
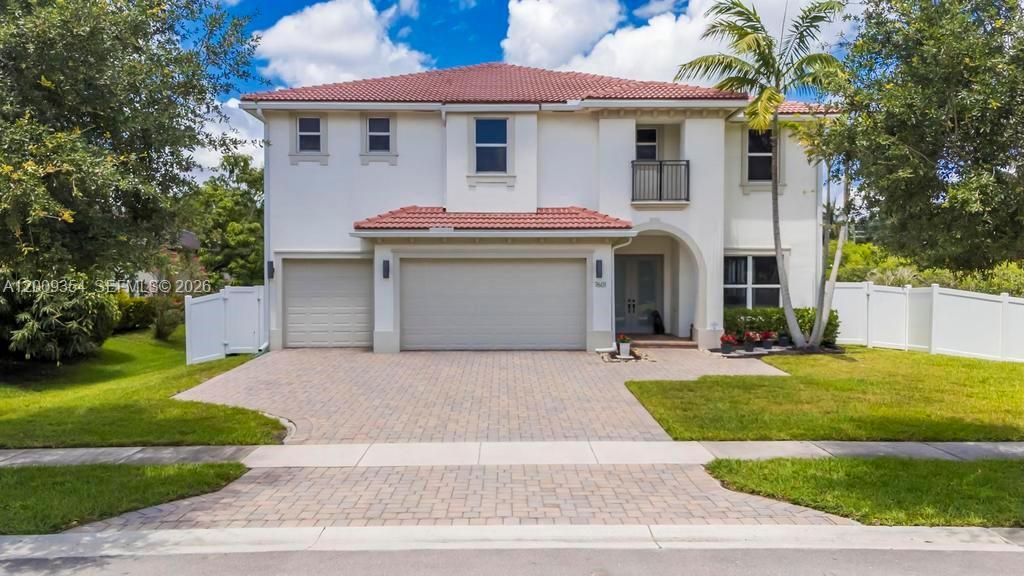
1 725 000 $ US
Maison unifamiliale à vendre, 7601 CAVALIA Dr, Davie, Floride 33328, États-Unis
- #MLSA12009354
- 6
- 6
512 m² (5 516 ft²)
Inscrit par Real Broker LLC
Le bien Maison Unifamiliale situé à 7601 CAVALIA Dr, Davie, Floride 33328, États-Unis est actuellement à vendre.Cette propriété a 6 chambres, 6 salles de bains caractéristiques.
Description
Move-in ready luxury pool home with 5,500+ sq ft, 6 bedrooms, 5.5 bathrooms, FULL IMPACT WINDOWS & DOORS, solar panels, and a prime corner lot in exclusive Cavalia Estate, a private Davie community of only 10 homes. Designed for luxury living and entertaining, this impressive residence features expansive open living areas, abundant natural light, porcelain flooring throughout the first floor, and new engineered wood flooring upstairs. A first-floor bedroom with full bathroom offers an ideal setup for guests, in-laws, multigenerational living, or a private home office, plus an additional guest half bath. Enjoy peace of mind with full hurricane protection, a newer 2018 roof, and solar panels for enhanced energy efficiency and long-term savings. Step outside to your private backyard oasis with a sparkling pool and generous space for entertaining, relaxing, and enjoying year-round South Florida living. Additional highlights include a newly epoxied garage and spacious living areas throughout. Ideally located near top-rated schools, shopping, dining, major highways, and within walking distance to Wolf Lake Park. Rarely available in this intimate 10-home community, schedule your private showing and experience the space, privacy, and lifestyle Cavalia Estate offers.
Lieu
7601 CAVALIA Dr, Davie, Floride 33328, États-Unis
Caractéristiques de la propriété
Propriété
- Superficie du bien:
512 m² (5 516 ft²) - Caractéristiques: GaragePatioChambres SéparéesEntrée PrivéeÉclairage ExtérieurSalle De Lavage Dans Le GarageGarde-robe Walk-in
Parcelle/Terrain
- Superficie du terrain/lot:
1 423 m² (15 322 ft²) - Description du terrain: Clôturé
Construction
- Année de construction: 2018
- Type de toit: Toit En Berceau
- État: Construction NeuveEn Chantier
- Construction: Construction Stuc Et Blocs De Béton
Stationnement/Garage
- Description du garage: Garage Attaché
Chambres
- Chambres: 6
Salles de bains
- Nombre total de salles de bain: 6
- Salle de bain complète: 5
- Demi-bains: 1
Autres pièces
- Types de pièces: Salle FamilialeHall D'entréeQuartier Des Invités/du PersonnelSalle À Manger Formelle
- Appareils électroménagers: LaveuseCuisinièreMicroondesRéfrigérateurSécheuseLave-vaisselle
- Description de la salle de lavage: Salle De Lavage Dans Le Garage
Caractéristiques intérieures
- Planchers: TuileBois
- Plafond: Plafonds Voûtés
Caractéristiques extérieures
- Espaces extérieurs: Patio
- Espaces de stationnement couverts:
Piscine et spa
- Piscine: Creusée
Récréatif
- Récréatif: Piscine
Vue
- Caractéristiques: Vue Sur La Piscine
Chauffage et climatisation
- Système de chauffage: Électrique
- Système de refroidissement: Air Climatisé Central
Services publics
- Autres services publics / utilités: Égout MunicipalEau Municipale
Communauté
- Caractéristiques: Animaux Permis
Informations sur les établissements scolaires
- École Secondaire: Hollywood Hl High
- École Intermédiaire: Driftwood
- École Primaire: Silver Ridge