
514 900 $ US
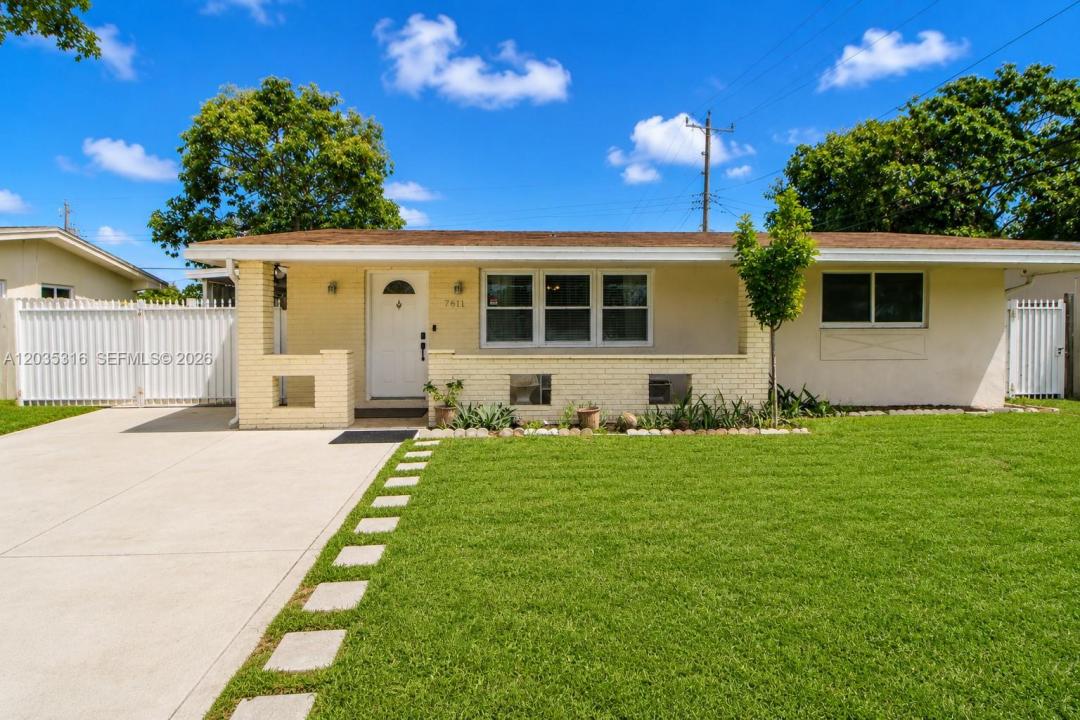
Maison unifamiliale à vendre, 7611 NW 15th Ct, Pembroke Pines, Floride 33024, États-Unis
- #MLSA12035316
- 3
- 2
106 m² (1 137 ft²)
Inscrit par Coldwell Banker Realty
Le bien Maison Unifamiliale situé à 7611 NW 15th Ct, Pembroke Pines, Floride 33024, États-Unis est actuellement à vendre.Cette propriété a 3 chambres, 2 salles de bains caractéristiques.
Description
Move right into this beautifully updated, truly turn-key home where many of the major improvements have already been completed. The home features a permitted reroof completed in 2018, a newer driveway (2018), a fenced backyard (2018), updated windows installed in 2011, along with an updated HVAC, modern plumbing, and stylish interior finishes. It's the kind of home that lets you focus on enjoying it instead of planning your next major repair.
The bright, open living spaces are perfect for everyday living and entertaining, while the spacious, fully fenced backyard offers endless possibilities for pets, family gatherings, weekend barbecues, or creating your own private outdoor retreat.
Located in the highly desirable Boulevard Heights neighborhood with no HOA, you'll enjoy the freedom of homeownership while being just minutes from Florida's Turnpike, shopping, dining, parks, Memorial Hospital Pembroke, Fort Lauderdale-Hollywood International Airport, and the Seminole Hard Rock Hotel & Casino.
Beautifully updated, centrally located, and move-in ready, homes offering this combination of condition, location, and value are hard to find. Schedule your private showing today before it's gone.
Lieu
7611 NW 15th Ct, Pembroke Pines, Floride 33024, États-Unis
Caractéristiques de la propriété
Propriété
- Superficie du bien:
106 m² (1 137 ft²) - Caractéristiques: GrenierSalle De LavageAtelierEntrée PrivéeGarde-robe Walk-in
- Autres bâtiments: Remise
Parcelle/Terrain
- Superficie du terrain/lot:
558 m² (6 003 ft²) - Description du terrain: Clôturé
Construction
- Année de construction: 1965
- Toiture: Bardeau
Chambres
- Chambres: 3
Salles de bains
- Nombre total de salles de bain: 2
- Salle de bain complète: 2
Caractéristiques intérieures
- Planchers: Tuile
Récréatif
- Récréatif: Barbecue
Sécurité
- Caractéristiques: Détecteur De Fumée
Chauffage et climatisation
- Système de chauffage: ÉlectriqueCentral
- Système de refroidissement: ÉlectriqueAir Climatisé Central
Services publics
- Autres services publics / utilités: Eau Municipale
Communauté
- Caractéristiques: Animaux Permis
Informations sur les établissements scolaires
- École Secondaire: Mcarthur
- École Intermédiaire: Apollo