
332 000 $ US
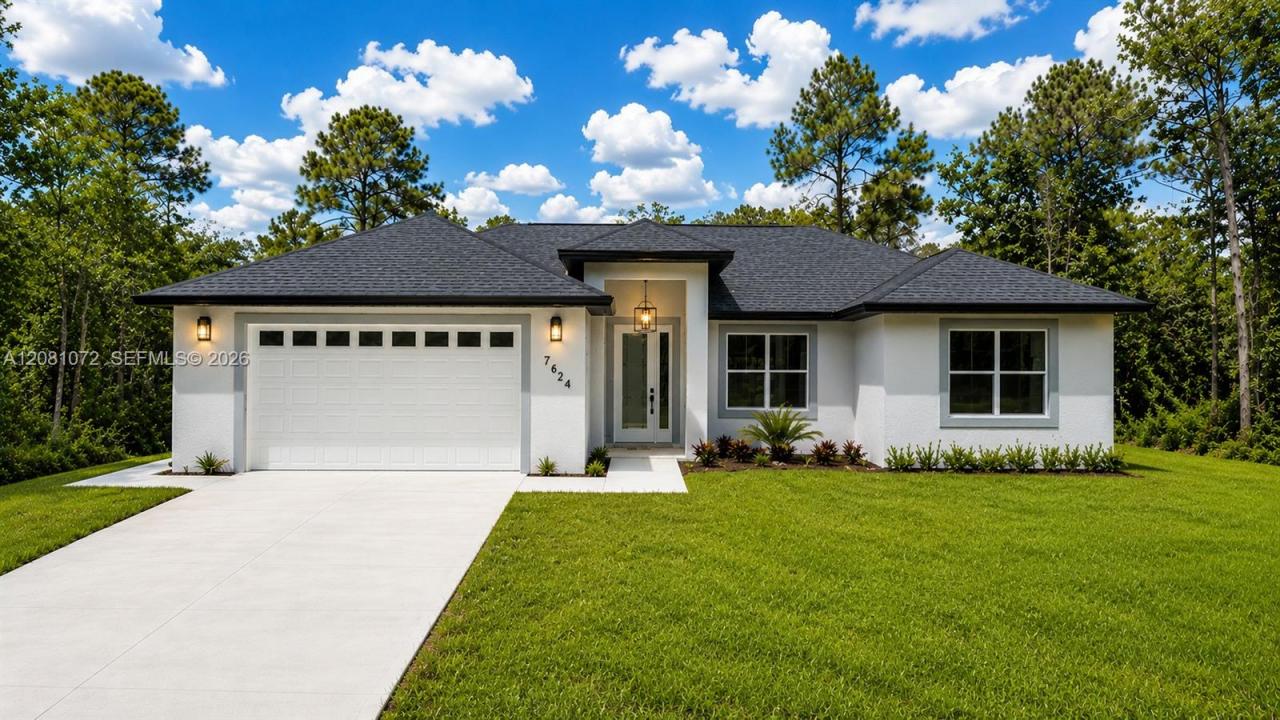
Maison unifamiliale à vendre, 7624 ANCHA ST, Sebring, Floride 33872, États-Unis
- #MLSA12081072
- 3
- 3
140 m² (1 505 ft²)
Inscrit par Arod Partners Realty
Le bien Maison Unifamiliale situé à 7624 ANCHA ST, Sebring, Floride 33872, États-Unis est actuellement à vendre.Cette propriété a 3 chambres, 3 salles de bains caractéristiques.
Description
NEW PRICE + SELLER CONCESSIONS + HOME WARRANTY! Discover the ease of Florida living in this beautifully finished new construction home in the highly desirable Sun ’N Lake community. Featuring an open-concept layout, soaring cathedral ceilings, and luxury laminate flooring throughout the main living areas, this home is designed for both comfort and entertaining.
The spacious living area flows into a stylish kitchen with quartz countertops, stainless steel appliances, soft-close cabinetry, and ample prep space. The adjacent dining area overlooks the backyard and opens to a covered patio through sliding glass doors, creating an inviting indoor-outdoor living space. The private primary suite features a large walk-in closet and a beautifully appointed en suite bath with dual vanities and a floor-to-ceiling tiled walk-in shower.
Additional highlights include a whole-home water filtration system, irrigation system, professionally landscaped yard, and home warranty for added convenience and peace of mind. Enjoy everything Sun ’N Lake has to offer, including two championship golf courses, a community pool, pickleball courts, dog parks, and miles of sidewalks for walking and biking. This golf cart-friendly community is conveniently located near shopping, dining, and medical facilities. Modern finishes, desirable amenities, and seller incentives make this a fantastic opportunity to enjoy the Florida lifestyle. Schedule your showing today!
Lieu
7624 ANCHA ST, Sebring, Floride 33872, États-Unis
Caractéristiques de la propriété
Propriété
- Superficie du bien:
140 m² (1 505 ft²) - Caractéristiques: Garde-mangerGrenierSalle De LavageGaragePorche OuvertPatioEntrée Privée
Parcelle/Terrain
- Superficie du terrain/lot:
929 m² (10 000 ft²)
Construction
- Année de construction: 2026
- Toiture: Bardeau
- État: Construction Neuve
- Construction: Blocs De Béton
Stationnement/Garage
- Description du garage: Garage Attaché
Chambres
- Chambres: 3
Salles de bains
- Nombre total de salles de bain: 3
- Salle de bain complète: 3
Caractéristiques intérieures
- Planchers: Tuile En Céramique
- Plafond: Plafonds Voûtés
Caractéristiques extérieures
- Espaces extérieurs: Patio
- Espaces de stationnement couverts:
Sécurité
- Caractéristiques: Patrouille De SécuritéDétecteur De Fumée
Chauffage et climatisation
- Système de chauffage: Central
- Système de refroidissement: Ventilateur Au PlafondAir Climatisé Central
Services publics
- Autres services publics / utilités: Fausse Septique Puit
Communauté
- Caractéristiques: Salle D'exercicesCentre CommunautaireTerrain De GolfPiscineBar