
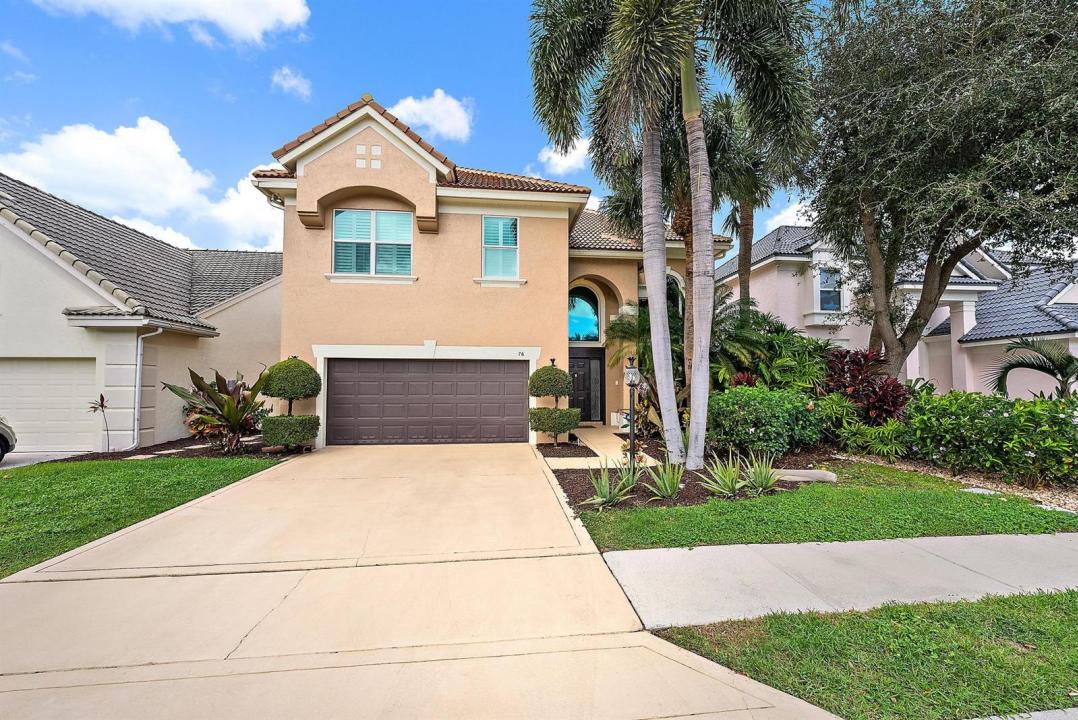
1 399 000 $ US
Maison unifamiliale à vendre, 76 Princewood Lane, Palm Beach Gardens, Floride 33410, États-Unis
- #MLSB26034571
- 4
- 3
253 m² (2 719 ft²)
Inscrit par K2 Realty, Inc. (NPB)
Le bien Maison Unifamiliale situé à 76 Princewood Lane, Palm Beach Gardens, Floride 33410, États-Unis est actuellement à vendre.Cette propriété a 4 chambres, 3 salles de bains caractéristiques.
Description
Set within the prestigious gated community of The Sanctuary, this beautifully remodeled 4-bedroom, 2.5-bath Mahogany model offers refined luxury and tranquil lake views. Impeccably maintained and filled with natural light, the two-story residence features 24x24 Saturnia marble flooring, hardwood floors, soaring ceilings, and custom millwork throughout. The gourmet kitchen is designed for entertaining, showcasing handcrafted cabinetry, granite countertops, and top-of-the-line appliances including a 48-inch Thermador gas range. All bedrooms are located upstairs, highlighted by a spacious primary suite with serene lake views. Outdoor living is elevated with a heated saltwater pool, expansive stone paver patio, and fenced yard. Recent upgrades include a new roof (2021), impact glass (2022), smart home features, and fresh interior and exterior paint. Ideally located minutes from The Gardens Mall, dining, beaches, and PBI Airport with exceptionally low HOA fees. 76 Princewood Notes: Newly renovated Laundry Room Washer /Dryer Newly renovated Powder Room Kitchen: New Wolf 48" stove with griddle Newly renovated kitchen Thermador Dishwasher Kitchen Aid Fridge/Freezer Family Room: 65" LG TV wall mount (1yr old) Primary Bathroom: Newly refreshed Guest Bathroom: Newly refreshed New ceiling fans and light fixtures throughout Newly installed ADT alarm system Garage cabinetry and extra Thermador Fridge New Central ac ductwork March, 2025 Pool-New Salt System April, 2025 EXCLUSION: Tiffany hanging globe in Kitchen All furniture, Art, area rugs, Primary room TV
Lieu
76 Princewood Lane, Palm Beach Gardens, Floride 33410, États-Unis
Caractéristiques de la propriété
Propriété
- Superficie du bien:
253 m² (2 719 ft²) - Type: Non Meublé
- Caractéristiques: Garde-mangerSalle De LavageGaragePatioEntrée PrivéeEspace De RemisageGarde-robe Walk-in
- Lieu: Bord De L'eau
Parcelle/Terrain
- Superficie du terrain/lot:
557 m² (6 000 ft²) - Description du terrain: Clôturé
Construction
- Année de construction: 1996
- Toiture: Tuile
- Construction: Construction Stuc Et Blocs De BétonBlocs De Béton
- extérieur: Stucco
Stationnement/Garage
- Description du garage: Garage AttachéOuvre-porte De Garage Automatique
Chambres
- Chambres: 4
Salles de bains
- Nombre total de salles de bain: 3
- Salle de bain complète: 2
- Demi-bains: 1
Autres pièces
- Types de pièces: Salle FamilialeHall D'entréeSalle À Manger FormelleSalle De Lavage
- Description de la cuisine: Îlot
- Appareils électroménagers: Chauffe-eau Au GazLaveuseCuisinièreMicroondesRéfrigérateurBroyeur De DéchetsSécheuseMachine À GlaçonsLave-vaisselle
Caractéristiques intérieures
- Fenêtres: Stores En Bois
- Planchers: TuileTapisMarbre
- Plafond: Plafonds VoûtésPlafonds Surélevés
Caractéristiques extérieures
- Espaces extérieurs: Patio
- Espaces de stationnement couverts:
Piscine et spa
- Piscine: ChaufféePiscine Privée
Récréatif
- Récréatif: Piscine
Sécurité
- Caractéristiques: Détecteur De Fumée
Vue
- Caractéristiques: Vue Sur Le LacVue Sur La PiscineJardin
Chauffage et climatisation
- Système de chauffage: Central
- Eau chaude: Chauffe-eau Au Gaz Naturel
- Système de refroidissement: Ventilateur Au PlafondAir Climatisé Central
Services publics
- Télécommunication: Câble Disponible
- Autres services publics / utilités: Gaz NaturelÉgoutPublicÉgout Hors SiteÉgout Municipal
Communauté
- Caractéristiques: Animaux PermisPiscine
Informations sur les établissements scolaires
- École Secondaire: William T Dwyer
- École Primaire: Dwight D. Eisenhower