
400 000 $ US
Maison unifamiliale à vendre, 7791 Bridlington Drive, Boynton Beach, Floride 33472, États-Unis
- #MLSR11008170
- 3
- 4
237 m² (2 556 ft²)
Inscrit par EXP Realty LLC
Le bien Maison Unifamiliale situé à 7791 Bridlington Drive, Boynton Beach, Floride 33472, États-Unis est actuellement à vendre.Cette propriété a 3 chambres, 4 salles de bains caractéristiques.
Description
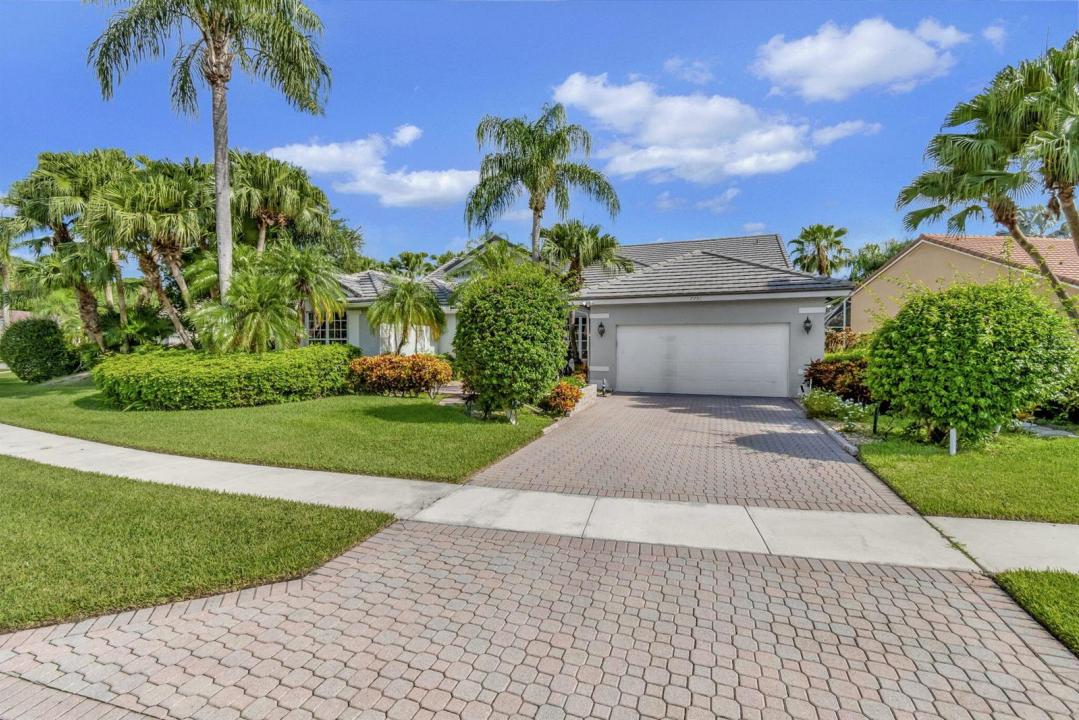
APPROVED SHORT SALE AT $380,000, CANNOT BE LOWER. Create your family memories in this beautiful home located in the guard gated community of THE ESTATES @ ABERDEEN. 7791 Bridlington Drive is a beautiful lakefront pool home situated in the heart of Boynton Beach, Florida. The modern yet inviting exterior, paired with vibrant landscaping, creates a warm and welcoming atmosphere. Upon entering, a grand foyer leads to a spacious living area that is flooded with natural light, where simplicity meets sophistication, fostering a comfortable and tranquil environment. This expansive living area seamlessly transitions into an elegantly designed dining space, ideal for hosting family meals or elegant dinner parties. Stepping outside reveals a pristine patio area, designed meticulously to host alfresco dining or an immersive outdoor experience. This outdoor retreat is an oasis of tranquillity, offering a perfect blend of solitude and harmony with nature. A model of contemporary design, this house employs the use of neutral color palettes to create a serene and calming ambiance. The interiors have been thoughtfully planned to promote a feeling of vast expanses and light-filled spaces throughout. Situated in Boynton Beach, known for its tropical climate and sandy beaches, 7791 Bridlington Drive is a short distance from essential amenities. Schools, shopping centers, recreational parks, and leisure points make this location incredibly convenient. Fabulous Aberdeen Country Club is fully renovated with a Fazio-designed golf course, fitness studio, pool, pickleball and tennis courts, and onsite dining.
Lieu
7791 Bridlington Drive, Boynton Beach, Floride 33472, États-Unis
Caractéristiques de la propriété
Propriété
- Superficie du bien:
237 m² (2 556 ft²) - Caractéristiques: Garde-mangerGaragePatioEscalier Escamotable Pour Le GrenierGarde-robe Walk-in
- Lieu: Bord De L'eau
Parcelle/Terrain
- Superficie du terrain/lot:
1 059 m² (11 403 ft²)
Construction
- Année de construction: 1991
- Construction: Construction Stuc Et Blocs De Béton
Stationnement/Garage
- Description du garage: Garage AttachéOuvre-porte De Garage Automatique
Chambres
- Chambres: 3
Salles de bains
- Nombre total de salles de bain: 4
- Salle de bain complète: 3
- Demi-bains: 1
Caractéristiques intérieures
- Doors: Porte Française
- Planchers: Tuile En CéramiqueTapis
- Plafond: Plafonds VoûtésPlafonds Surélevés
Caractéristiques extérieures
- Espaces extérieurs: Patio
- Espaces de stationnement couverts:
Piscine et spa
- Piscine: Piscine Privée
- Spa: ChaufféCreusé
Récréatif
- Récréatif: SpaPiscine
Sécurité
- Caractéristiques: Patrouille De SécuritéSystème De Sécurité PropreDétecteur De Fumée
Vue
- Caractéristiques: Vue Sur Le LacVue Sur L'eau
Chauffage et climatisation
- Système de chauffage: ÉlectriqueCentral
- Système de refroidissement: ÉlectriqueAir Climatisé Central
Services publics
- Télécommunication: Câble Disponible
- Autres services publics / utilités: ÉgoutPublicÉgout Municipal
Communauté
- Caractéristiques: Centre CommunautaireSaunaPiscineAgent De Sécurité À La GuériteSalle De BillardTerrains De TennisCommunauté Gardée Par Un Agent De SécuritéSalle D'exercicesTerrain De GolfAnimaux PermisAscenseurVert De PratiqueGymnase/salle D'exercices De L'associationBibliothèque
Informations sur les établissements scolaires
- École Secondaire: Park Vista Community
- École Intermédiaire: Christa Mcauliffe
- École Primaire: Crystal Lakes