
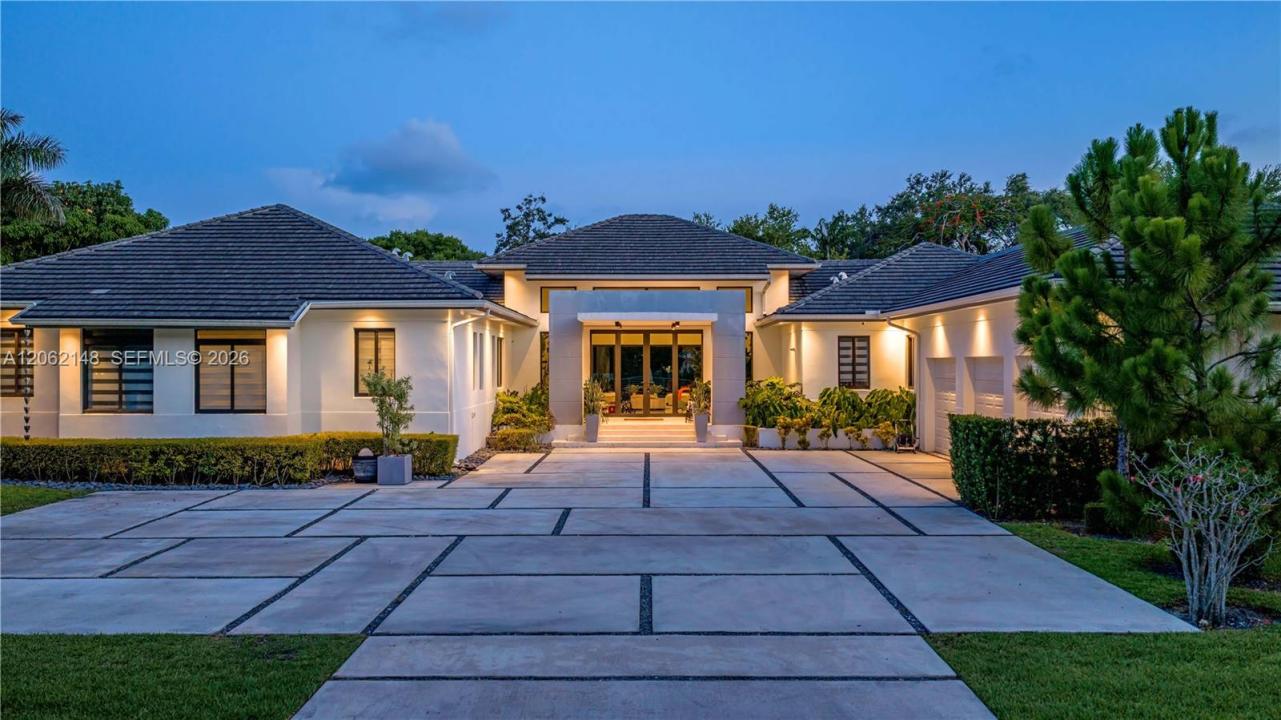
5 495 999 $ US
Maison unifamiliale à vendre, 7830 SW 117th St, Pinecrest, Floride 33156, États-Unis
- #MLSA12062148
- 6
- 8
535 m² (5 759 ft²)
Inscrit par Green Group Realty, LLC.
Le bien Maison Unifamiliale situé à 7830 SW 117th St, Pinecrest, Floride 33156, États-Unis est actuellement à vendre.Cette propriété a 6 chambres, 8 salles de bains caractéristiques.
Description
Completed in 2022, this gated custom estate sits on nearly one acre in the heart of Pinecrest, where walls of glass, soaring ceilings, and warm contemporary architecture create a seamless connection between indoor and outdoor living. Designed as a single-story residence with 6 bedrooms, 7 full baths, 1 half baths, and nearly 7,000 total square feet, every space was created for effortless everyday living and entertaining. Highlights include the expansive great room opens to a covered terrace with wood ceilings, a fully equipped summer kitchen, resort-style pool and spa, and beautifully landscaped grounds that feel like a private retreat. At the center of the home, the chef's kitchen features a dramatic marble waterfall island, Wolf professional appliances, Sub-Zero refrigeration, double ovens, custom cabinetry, wine storage, and an oversized walk-in pantry. The private primary suite overlooks the backyard and includes a spa inspired bath with a freestanding soaking tub, oversized shower, dual vanities, and an expansive custom dressing room. Additional highlights include six en-suite bedrooms, a dedicated office or fitness room, impact glass throughout, two full laundry rooms, one on each side of the home, generator hookup, three car garage, and a 39,465 SF lot. Located in Flood Zone X (no flood insurance required) and zoned for top rated schools.
Lieu
7830 SW 117th St, Pinecrest, Floride 33156, États-Unis
Caractéristiques de la propriété
Propriété
- Superficie du bien:
535 m² (5 759 ft²) - Caractéristiques: Garde-mangerGrenierSalle De LavageGaragePatioEntrée Privée
Parcelle/Terrain
- Superficie du terrain/lot:
3 666 m² (39 465 ft²) - Description du terrain: Clôturé
Construction
- Année de construction: 2022
- Toiture: Tuile Plate
- Construction: Blocs De Béton
Stationnement/Garage
- Description du stationnement: Stationnement Bateau/VRStationnement Pour Les Invités
- Description du garage: Garage Attaché
Chambres
- Chambres: 6
Salles de bains
- Nombre total de salles de bain: 8
- Salle de bain complète: 6
- Demi-bains: 2
Caractéristiques intérieures
- Plafond: Plafonds Voûtés
- Moulures / boiseries: Armoires
Caractéristiques extérieures
- Espaces extérieurs: Patio
- Espaces de stationnement couverts:
Piscine et spa
- Piscine: ChaufféeCreusée
- Spa: ChaufféCreusé
Récréatif
- Récréatif: SpaPiscineBarbecueGrill Encastré
Sécurité
- Caractéristiques: Alarme D'incendieSystème De Sécurité PropreDétecteur De Fumée
Vue
- Caractéristiques: Vue Sur La PiscineJardin
Chauffage et climatisation
- Système de chauffage: Central
- Système de refroidissement: Air Climatisé CentralZoné
Services publics
- Autres services publics / utilités: Fausse Septique Eau Municipale
Communauté
Informations sur les établissements scolaires
- École Secondaire: Miami Palmetto
- École Intermédiaire: Palmetto
- École Primaire: Palmetto