
249 000 $ US
Maison préfabriquée à vendre, 7831 SE Shenandoah Drive, Hobe Sound, Floride 33455, États-Unis
- #MLSB26057259
- 2
- 2
105 m² (1 135 ft²)
Inscrit par Nicklaus Vance
Le bien Maisons usinées situé à 7831 SE Shenandoah Drive, Hobe Sound, Floride 33455, États-Unis est actuellement à vendre.Cette propriété a 2 chambres, 2 salles de bains caractéristiques.
Description
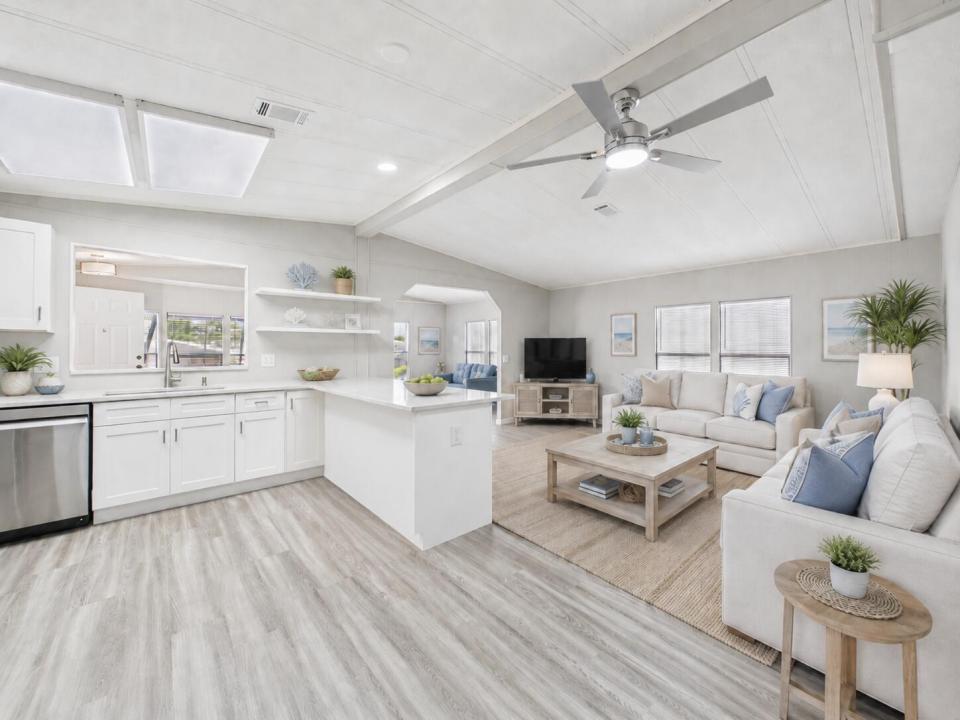
Completely Renovated & Move-In Ready! Welcome to this beautifully updated home in the highly desirable Cambridge at Heritage Ridge South in Hobe Sound, a sought-after 55+ community where you own the land. This light-filled 2-bedroom, 2-bath home offers 1,135 square feet of thoughtfully designed single-level living space. The open floor plan provides a comfortable lifestyle with plenty of room for entertaining. The newly remodeled chef's kitchen is the heart of the home featuring modern shaker-style-cabinetry, elegant quartz countertops, and stainless steel appliances. The spacious primary suite offers a walk-in closet and a beautifully renovated en-suite bath showcasing stylish subway tile. The guest bath has also been tastefully updated with contemporary finishes. Step outside to the expansive screened-in patio, the perfect place to relax with your morning coffee or unwind while enjoying Florida's beautiful weather. Ideally located just minutes from Hobe Sound's pristine beaches, championship golf courses, shopping, dining, and everyday conveniences, this home offers the perfect blend of comfort, style, and location. Don't miss this rare opportunity to own a beautifully renovated, move-in-ready home in one of Hobe Sound's most desirable 55+ communities.
Lieu
7831 SE Shenandoah Drive, Hobe Sound, Floride 33455, États-Unis
Caractéristiques de la propriété
Propriété
- Superficie du bien:
105 m² (1 135 ft²) - Type: Non Meublé
- Caractéristiques: PatioEntrée PrivéeRaccordement Pour La LaveuseGarde-robe Walk-in
Parcelle/Terrain
- Superficie du terrain/lot:
508 m² (5 468 ft²)
Construction
- Année de construction: 1983
- Toiture: Bardeaux D'asphalteBardeau
- extérieur: Revêtement En Aluminium
Stationnement/Garage
- Description du garage: Garage Attaché
Chambres
- Chambres: 2
Salles de bains
- Nombre total de salles de bain: 2
- Salle de bain complète: 2
Caractéristiques intérieures
- Fenêtres: Stores
- Planchers: TuileBoisVinyle
Caractéristiques extérieures
- Espaces extérieurs: Patio
- Espaces de stationnement couverts: 1
Piscine et spa
- Piscine: Piscine Privée
Chauffage et climatisation
- Système de chauffage: Électrique
- Système de refroidissement: Ventilateur Au PlafondAir Climatisé Central
Services publics
- Télécommunication: Câble Disponible
- Autres services publics / utilités: ÉgoutPublicÉgout Municipal
Communauté
- Caractéristiques: Salle D'exercicesCentre CommunautaireAnimaux PermisPiscineSalle De BillardGymnase/salle D'exercices De L'associationBibliothèque
Informations sur les établissements scolaires
- École Secondaire: South Fork
- École Intermédiaire: Murray
- École Primaire: Sea Wind