
299 900 $ US
Ferme à vendre, 7838 MEADOWLARK Lane, Port St. Lucie, Floride 34952, États-Unis
- #MLSB26058837
- 2
- 3
194 m² (2 086 ft²)
Inscrit par RE/MAX Gold
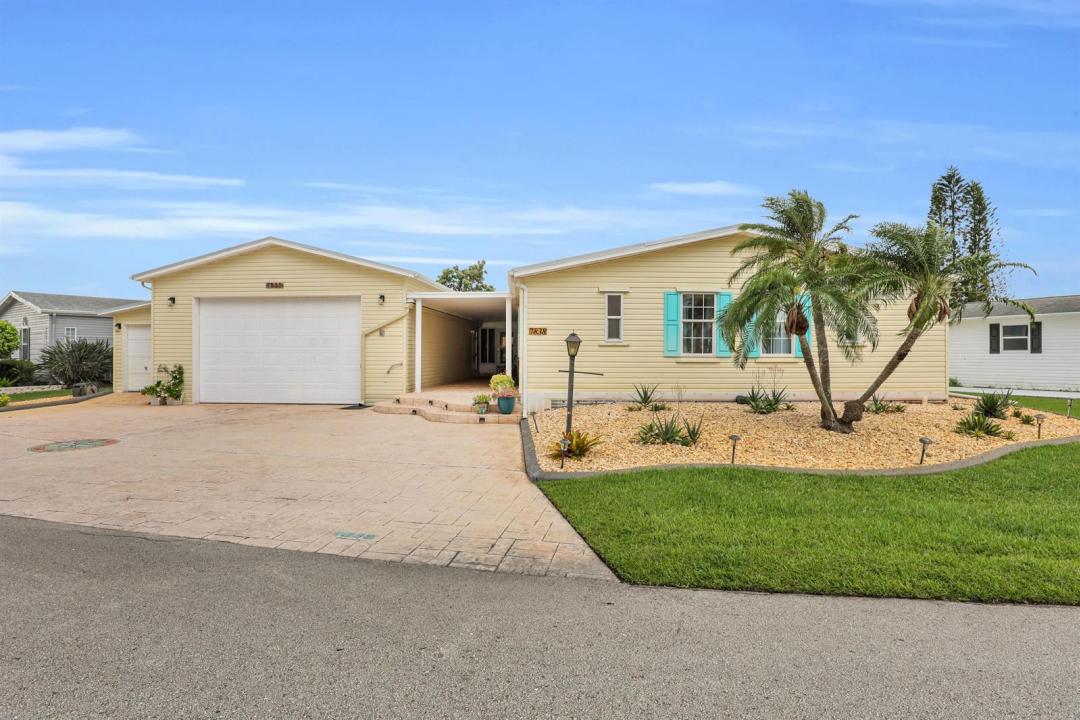
Le bien Ferme situé à 7838 MEADOWLARK Lane, Port St. Lucie, Floride 34952, États-Unis est actuellement à vendre.Cette propriété a 2 chambres, 3 salles de bains caractéristiques.
Description
One of a kind lakefront home with serious upgrades! Newer 2022 metal roof, 2024 garage door system, 2024 A/C unit and lanai mini split, 2024 dishwasher, 2025 washer and dryer, 2025 stove, 2025 well with irrigation system, 2025 vapor barrier, 2023 windows, new garage sink and finally a newly manicured front and back yard w/ curbing, decorative rocks and rear patio w/ garden. Inside you'll love nearly 2100s/f of open floor plan, 2 large bedrooms with den, 3 full bathrooms, new ceiling fans w/ remotes, AND oversized 2 car garage large enough for an RV, boat with trailer, two full sized vehicles with room for multiple golf carts! Next you'll love the 1000s/f enclosed lanai with sliding windows, shade blinds and the high output mini split for the perfect indoor/outdoor lifestyle. In the main living area the modern kitchen includes a large island with functional storage including pull-outs, space for cooking and entertaining, comfortable bar-stool seating, all overlooking the dining room and living room. The huge master bedroom includes custom, Jack and Jill bathrooms and custom walk through closet complete with shelving and storage. This is also a very pet friendly home with enough room for cats or dogs. Clearly this is one of the easiest 55+ neighborhoods to move into in Port St. Lucie.
Lieu
7838 MEADOWLARK Lane, Port St. Lucie, Floride 34952, États-Unis
Caractéristiques de la propriété
Propriété
- Superficie du bien:
194 m² (2 086 ft²) - Type: Non Meublé
- Caractéristiques: Salle De LavageGaragePatioEntrée PrivéeRaccordement Pour La LaveuseGarde-robe Walk-in
- Lieu: Bord De L'eau
Parcelle/Terrain
- Superficie du terrain/lot:
761 m² (8 196 ft²)
Construction
- Année de construction: 2001
- Style: ModerneModerne
- Toiture: Tôle
- État: RénovéRénové
- Construction: Maison Mobile/usinéeModulaire/Usinée
Stationnement/Garage
- Description du stationnement: Stationnement Pour Les InvitésPartielle
- Description du garage: Garage AttachéOuvre-porte De Garage Automatique
Chambres
- Chambres: 2
Salles de bains
- Nombre total de salles de bain: 3
- Salle de bain complète: 3
Autres pièces
- Types de pièces: SolariumSalle De Détente/Salle De Lecture/bureauSalle De Lavage
- Description de la cuisine: Îlot
- Appareils électroménagers: Chauffe-eau ÉlectriqueLaveuseCuisinièreMicroondesRéfrigérateurBroyeur De DéchetsSécheuseMachine À GlaçonsLave-vaisselle
Caractéristiques intérieures
- Fenêtres: Puits De Lumière
- Planchers: TuileBois
- Plafond: Plafonds Voûtés
- Moulures / boiseries: Armoires
Caractéristiques extérieures
- Espaces extérieurs: Patio
- Espaces de stationnement couverts:
Piscine et spa
- Piscine: Piscine Privée
- Spa: Baignoire
Récréatif
- Récréatif: Barbecue
Sécurité
- Caractéristiques: Détecteur De Fumée
Vue
- Caractéristiques: Vue Sur Le LacVue Sur L'eau
Chauffage et climatisation
- Système de chauffage: ÉlectriqueCentral
- Eau chaude: Chauffe-eau À L'énergie Solaire
- Système de refroidissement: Ventilateur Au PlafondÉlectriqueAir Climatisé Central
Services publics
- Télécommunication: Câble Disponible
- Autres services publics / utilités: ÉgoutPublicÉgout Hors SiteÉgout Municipal
Communauté
- Caractéristiques: Centre CommunautaireSpaPiscineSalle De BillardTerrains De TennisSalle D'exercicesTerrain De GolfAnimaux PermisVert De PratiqueGymnase/salle D'exercices De L'associationBibliothèque