
479 900 $ US
Ferme à vendre, 7876 Lake Champlain Court, Delray Beach, Floride 33446, États-Unis
- #MLSB26020259
- 3
- 2
143 m² (1 543 ft²)
Inscrit par Compass Florida LLC
Le bien Ferme situé à 7876 Lake Champlain Court, Delray Beach, Floride 33446, États-Unis est actuellement à vendre.Cette propriété a 3 chambres, 2 salles de bains caractéristiques.
Description
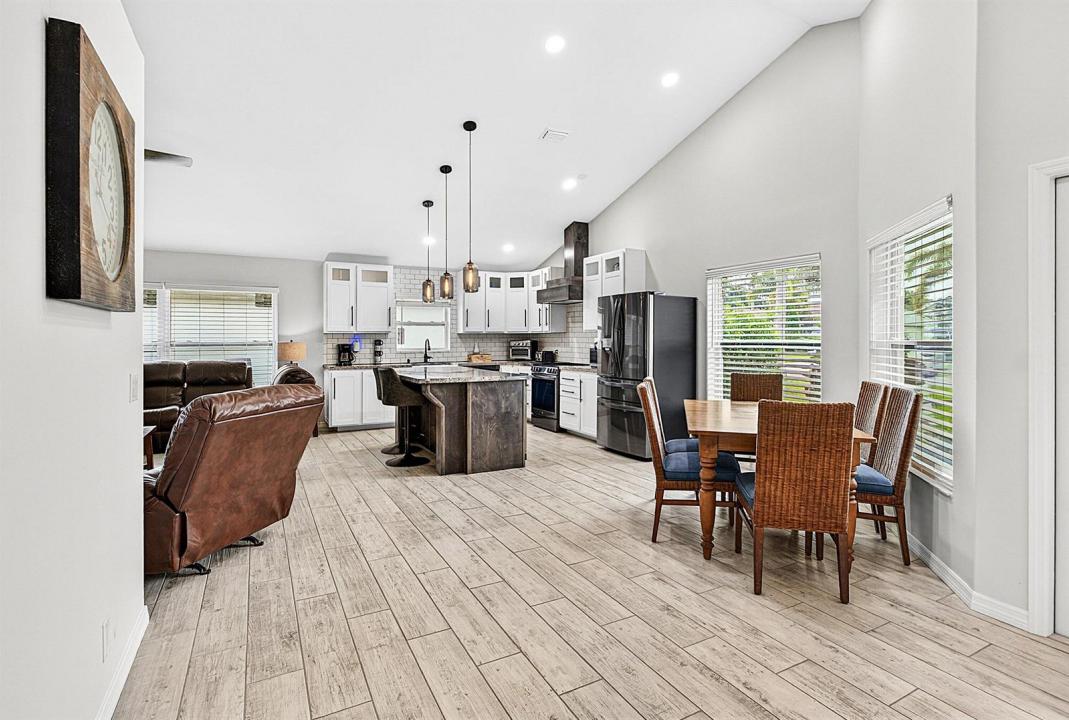
Beautifully remodeled 3-bedroom, 2-bath single-family home with 2-car garage in the 55+ community of Pine Ridge at Delray. Set on a large corner lot directly across from the pool and tennis courts, this bright, open-concept home features designer custom finishes, cathedral ceilings, recessed LED lighting, wood-look porcelain tile, and all-new impact windows and doors. The gourmet kitchen offers hand-made custom cabinetry, stone countertops, and stainless steel appliances. The primary suite features vaulted ceilings, outfitted walk-in closet, and spa-inspired bath with custom glass zero-entry shower. Two additional bedrooms offer flexible guest/office space. The insulated, air-conditioned garage includes wall-to-wall cabinetry—ideal for a craftsman, hobbyist, or extra storage. Pine Ridge of Delray amenities include a clubhouse, two pools, hot tubs, tennis, shuffleboard, bingo, yoga, and an exercise room. The low HOA fee covers exterior house painting, lawn care, driveway and walkway pressure washing, common area maintenance, exterior pest and weed control, basic ADT security, and front tree trimming where owned by the HOA. Excellent location in a growing area near Delray Marketplace, shopping, dining, movies, downtown Delray Beach, the beach, and the Florida Turnpike.
Lieu
7876 Lake Champlain Court, Delray Beach, Floride 33446, États-Unis
Caractéristiques de la propriété
Propriété
- Superficie du bien:
143 m² (1 543 ft²) - Type: Non Meublé
- Caractéristiques: Salle De LavageGaragePatioChambres SéparéesEntrée PrivéeGarde-robe Walk-in
Parcelle/Terrain
- Superficie du terrain/lot:
681 m² (7 332 ft²) - Description du terrain: Terrain D'angle
Construction
- Année de construction: 1988
- Toiture: ComposéBardeaux D'asphalteBardeau
- État: RénovéRénové
- Construction: Construction Stuc Et Blocs De BétonConstruction À Dalle
- extérieur: Stucco
Stationnement/Garage
- Description du garage: Garage AttachéOuvre-porte De Garage Automatique
Chambres
- Chambres: 3
Salles de bains
- Nombre total de salles de bain: 2
- Salle de bain complète: 2
Autres pièces
- Types de pièces: SolariumSalle De Lavage
- Description de la cuisine: Îlot
- Appareils électroménagers: Chauffe-eau ÉlectriqueLaveuseCuisinièreMicroondesRéfrigérateurBroyeur De DéchetsSécheuseMachine À GlaçonsLave-vaisselle
Caractéristiques intérieures
- Planchers: TuileTuile En Céramique
- Plafond: Plafonds VoûtésPlafonds Surélevés
- Moulures / boiseries: Armoires
Caractéristiques extérieures
- Espaces extérieurs: Patio
- Espaces de stationnement couverts:
Piscine et spa
- Piscine: Piscine Privée
- Spa: Baignoire
Sécurité
- Caractéristiques: Patrouille De SécuritéSystème De Sécurité PropreDétecteur De Fumée
Vue
- Caractéristiques: Jardin
Chauffage et climatisation
- Système de chauffage: ÉlectriqueCentral
- Système de refroidissement: Ventilateur Au PlafondAir Climatisé Central
Services publics
- Télécommunication: Câble Disponible
- Autres services publics / utilités: ÉgoutPublicÉgout Hors SiteÉgout Municipal
Communauté
- Caractéristiques: Salle D'exercicesCentre CommunautaireAnimaux PermisSpaPiscineTerrains De TennisGymnase/salle D'exercices De L'associationBibliothèque
Informations sur les établissements scolaires
- École Secondaire: Spanish River Community
- École Intermédiaire: Carver; G.W.
- École Primaire: Hagen Road