
599 900 $ US
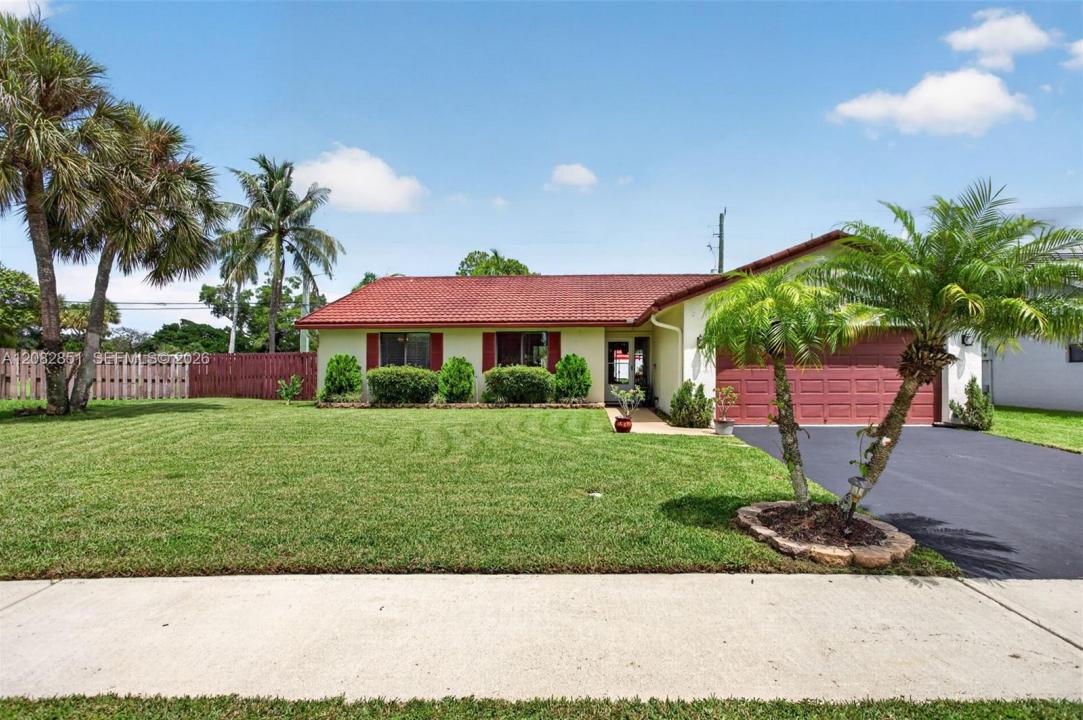
Maison unifamiliale à vendre, 7913 NW 20th St, Margate, Floride 33063, États-Unis
- #MLSA12082851
- 3
- 2
138 m² (1 484 ft²)
Inscrit par Willard Realty Team Corp
Le bien Maison Unifamiliale situé à 7913 NW 20th St, Margate, Floride 33063, États-Unis est actuellement à vendre.Cette propriété a 3 chambres, 2 salles de bains caractéristiques.
Description
Welcome to this beautifully renovated 3-bedroom, 2-bath home with a 2-car garage in the desirable Royal Springs South community of Margate. Designed for comfortable living and effortless entertaining, the open-concept layout features a stunning chef-inspired kitchen with white shaker cabinetry, quartz countertops, subway tile backsplash, stainless steel appliances, and a spacious island with seating. The generous primary suite includes a large walk-in California closet, while the updated bathrooms offer modern vanities, frameless shower glass, a rain shower head, and custom tilework. Enjoy additional upgrades throughout, including smooth ceilings, contemporary lighting, luxury vinyl plank flooring, spacious guest rooms, a private screened patio, fenced yard, and durable 2006 Metal Barrel Tile Roof, NEW 2026 Tankless Water Heater, and 2019 A/C. Ideally located near shopping, dining, entertainment, major travel routes, schools, and Centennial Park, where residents can enjoy a playground, basketball court, picnic area, and open green space. Move-in ready and full of style—this is the one you’ve been waiting for!
Lieu
7913 NW 20th St, Margate, Floride 33063, États-Unis
Caractéristiques de la propriété
Propriété
- Superficie du bien:
138 m² (1 484 ft²) - Type: Non Meublé
- Caractéristiques: Porche Avec MoustiquaireGarageEntrée PrivéeSalle De Lavage Dans Le GarageGarde-robe Walk-in
- Autres bâtiments: Autre Bâtiment/Remise
Parcelle/Terrain
- Superficie du terrain/lot:
856 m² (9 214 ft²) - Description du terrain: Clôturé
Construction
- Année de construction: 1986
- Toiture: Tôle
- Construction: Construction Stuc Et Blocs De Béton
Stationnement/Garage
- Description du garage: Garage AttachéOuvre-porte De Garage Automatique
Chambres
- Chambres: 3
Salles de bains
- Nombre total de salles de bain: 2
- Salle de bain complète: 2
Autres pièces
- Types de pièces: Salle Familiale
- Description de la cuisine: Îlot
- Appareils électroménagers: Chauffe-eau ÉlectriqueLaveuseCuisinièreMicroondesRéfrigérateurBroyeur De DéchetsSécheuseLave-vaisselle
- Description de la salle de lavage: Salle De Lavage Dans Le Garage
Caractéristiques intérieures
- Fenêtres: StoresVolets Anti-ouragan
- Planchers: TuileVinyle
- Plafond: Plafonds Surélevés
- Moulures / boiseries: Armoires
Caractéristiques extérieures
- Espaces extérieurs: Porche Avec Moustiquaire
- Espaces de stationnement couverts:
Vue
- Caractéristiques: Jardin
Chauffage et climatisation
- Système de chauffage: Central
- Système de refroidissement: Ventilateur Au PlafondAir Climatisé Central
Services publics
- Autres services publics / utilités: Égout MunicipalEau Municipale
Communauté
- Caractéristiques: Animaux Permis
Informations sur les établissements scolaires
- École Secondaire: Coral Springs
- École Intermédiaire: Margate Middle
- École Primaire: Margate Elem