
215 000 $ US
Ferme à vendre, 7945 Horned Lark Circle, Port St. Lucie, Floride 34952, États-Unis
- #MLSB26053320
- 2
- 3
191 m² (2 057 ft²)
Inscrit par Select Properties/Treas Coast
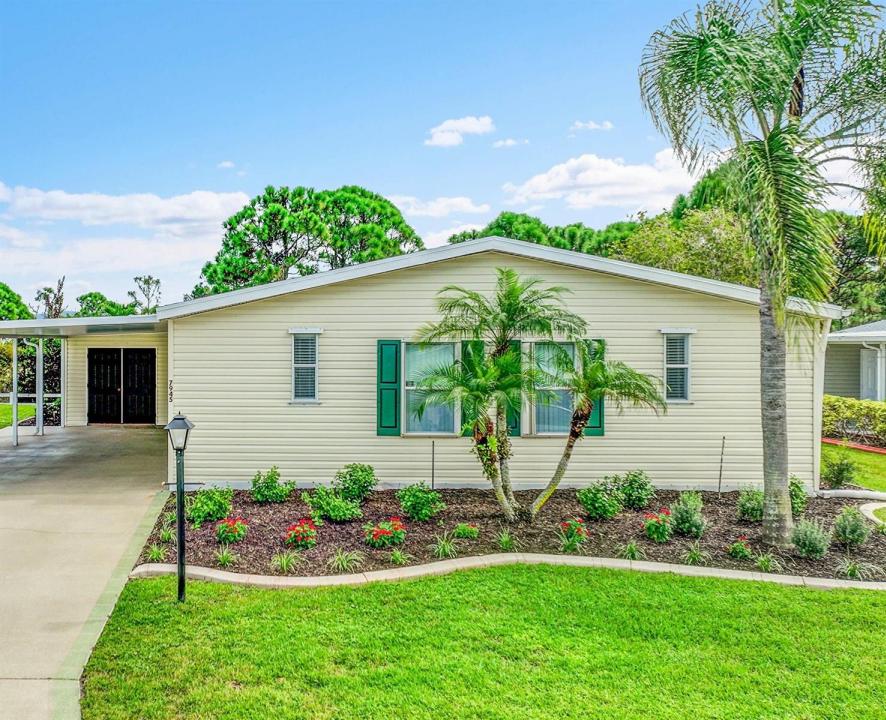
Le bien Ferme situé à 7945 Horned Lark Circle, Port St. Lucie, Floride 34952, États-Unis est actuellement à vendre.Cette propriété a 2 chambres, 3 salles de bains caractéristiques.
Description
2057 sq ft makes this one of the largest Savanna Club homes. This 2-bed & den home is located in an active 55+ Community of Savanna Club. Quartz counters, S/S appliances, plantation shutters, wide hallway, updated easy access bathrooms, great room, double door entry into the 29' wide bedroom, delivers flexibility to suit various lifestyle needs. East of US 1 in Port St. Lucie, this property represents an opportunity for those seeking quality living and enjoyment. Roof 2025, Landscaping 2025. Interior newly painted. Walk thru master closet. Wide shed. Three clubhouses with pools & fitness centers. 18-hole golf/tennis/theatre/clubs/cafe and more are waiting your arrival. Come live the Florida Lifestyle! Make this the year you are not shoveling snow. Move In Ready! Cash Sale. IMMACULATE. Refreshed with new landscape plants. Some photos digitally staged. Dining table and chairs convey to buyer with the purchase of the home. Preserve view lot. Fence belongs to HOA and is the responsibility of Savanna Club HOA. Cash Sale.
Lieu
7945 Horned Lark Circle, Port St. Lucie, Floride 34952, États-Unis
Caractéristiques de la propriété
Propriété
- Superficie du bien:
191 m² (2 057 ft²) - Type: Semi-meublé
- Caractéristiques: Salle De LavagePatioEntrée PrivéeRaccordement Pour La LaveuseGarde-robe Walk-in
- Autres bâtiments: RemiseAutre Bâtiment/Remise
Parcelle/Terrain
- Superficie du terrain/lot:
606 m² (6 525 ft²)
Construction
- Année de construction: 2004
- Toiture: Bardeaux D'asphalteBardeau
Stationnement/Garage
- Description du garage: Garage Attaché
Chambres
- Chambres: 2
Salles de bains
- Nombre total de salles de bain: 3
- Salle de bain complète: 3
Autres pièces
- Types de pièces: SolariumSalle De Détente/Salle De Lecture/bureauHall D'entréeSalle À Manger Formelle
- Description de la cuisine: Îlot
- Appareils électroménagers: Chauffe-eau ÉlectriqueLaveuseMicroondesFour - MuralRéfrigérateurFour - Auto-nettoyantSécheuseLave-vaisselle
Caractéristiques intérieures
- Doors: Porte Française
- Fenêtres: Stores En BoisVolets Anti-ouragan
- Planchers: TuileTapis
- Plafond: Plafonds Voûtés
Caractéristiques extérieures
- Espaces extérieurs: Patio
- Espaces de stationnement couverts: 2
Piscine et spa
- Piscine: Piscine Privée
Chauffage et climatisation
- Système de chauffage: Central
- Eau chaude: Chauffe-eau À L'énergie Solaire
- Système de refroidissement: Ventilateur Au PlafondAir Climatisé Central
Services publics
- Télécommunication: Câble Disponible
- Autres services publics / utilités: ÉgoutPublicServices Publics EnfouisÉgout Hors SiteÉgout Municipal
Communauté
- Caractéristiques: Centre CommunautairePiscineSalle De BillardTerrains De TennisSalle D'exercicesTerrain De GolfRemisageAnimaux PermisVert De PratiqueGymnase/salle D'exercices De L'associationBibliothèquePiscine Chauffée