
1 150 000 $ US
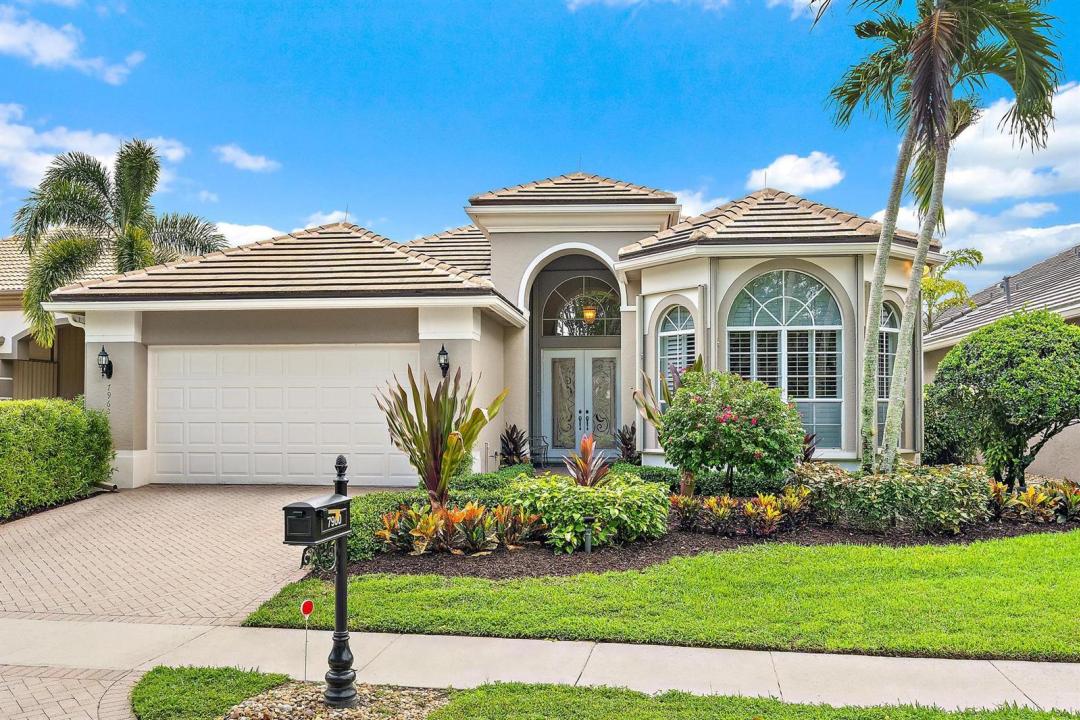
Maison unifamiliale à vendre, 7960 Sandhill Court, West Palm Beach, Floride 33412, États-Unis
- #MLSB26070843
- 3
- 3
283 m² (3 049 ft²)
Inscrit par The Telchin Group LLC
Le bien Maison Unifamiliale situé à 7960 Sandhill Court, West Palm Beach, Floride 33412, États-Unis est actuellement à vendre.Cette propriété a 3 chambres, 3 salles de bains caractéristiques.
Description
IMMEDIATE PREMIER GOLF MEMBERSHIP AVAILABLE WITH THE PURCHASE OF THIS HOME. Boasting 3049 sf under air, this upgraded, meticulously maintained 3BR/3BA+Den great room home features a NEW ROOF (2023), Accordian hurricane shutters throughout, a whole-house Generac generator (2021). This one-owner home features a prime location within Ibis, and is situated on a premium 185 x 60 ft lot overlooking the 11th and 17th holes of the Nicklaus-designed Heritage Course along with lake views to compliment the picturesque golf. Enjoy the east-facing oversized back yard from the covered patio which has a Phantom Screen. Redone pool and spa, with generous yard space behind the patio. The desirable "Wedgewood" model is one of the most impressive great room floor plans with soaring ceilings, an eat-in kitchen, sunken bar, and more. Upgraded inside and out including: LED lighting inside and out, upgraded garage cabinetry and flooring, redone carpeting in the primary suite (2026), new gas water heater with recirculatory (2026). One HVAC unit was replaced in late 2026 while the other was installed in 2017. Located within Sandhill Trace at The Club at Ibis, a Platinum Club of America, residents enjoy one of South Florida's most celebrated private club lifestyles, featuring a 90,000-square-foot clubhouse, three Nicklaus-family championship golf courses, exceptional dining venues, a world-class fitness complex and spa, and premier tennis and pickleball facilities.
Lieu
7960 Sandhill Court, West Palm Beach, Floride 33412, États-Unis
Caractéristiques de la propriété
Propriété
- Superficie du bien:
283 m² (3 049 ft²) - Caractéristiques: GaragePatioChambres SéparéesEntrée Privée
Parcelle/Terrain
- Superficie du terrain/lot:
927 m² (9 980 ft²)
Construction
- Année de construction: 1998
- Style: Style Méditerranéen
- Toiture: Béton
- Construction: Construction Stuc Et Blocs De Béton
Stationnement/Garage
- Description du garage: Garage AttachéOuvre-porte De Garage Automatique
Chambres
- Chambres: 3
Salles de bains
- Nombre total de salles de bain: 3
- Salle de bain complète: 3
Caractéristiques intérieures
- Planchers: TuileTapis
- Plafond: Plafonds VoûtésPlafonds Surélevés
- Bar: Bar Avec ÉvierBar
Caractéristiques extérieures
- Espaces extérieurs: Patio
- Espaces de stationnement couverts:
Piscine et spa
- Piscine: ChaufféePiscine Privée
- Spa: ChaufféCreusé
Récréatif
- Récréatif: SpaPiscine
Sécurité
- Caractéristiques: Agent De SécuritéPatrouille De Sécurité
Vue
- Caractéristiques: Vue Sur Le Terrain De GolfVue Sur L'eau
Chauffage et climatisation
- Système de chauffage: ÉlectriqueCentral
- Eau chaude: Chauffe-eau Au Gaz Naturel
- Système de refroidissement: Ventilateur Au PlafondÉlectriqueAir Climatisé Central
Services publics
- Télécommunication: Câble Disponible
- Autres services publics / utilités: Gaz NaturelÉgoutPublicÉgout Hors SiteÉgout Municipal
Communauté
- Caractéristiques: Salle D'exercicesCentre CommunautaireTerrain De GolfAnimaux PermisSaunaPiscineTerrains De TennisCommunauté ClôturéeGymnase/salle D'exercices De L'associationPiscine Chauffée
Informations sur les établissements scolaires
- École Secondaire: Seminole Ridge Community
- École Intermédiaire: Western Pines Community Middle
- École Primaire: Pierce Hammock