
310 000 $ US
Ferme à vendre, 7961 Lakes Edge Lane, Port Charlotte, Floride 33981, États-Unis
- #MLSB26051383
- 3
- 3
172 m² (1 855 ft²)
Inscrit par Keller Williams Realty Consult
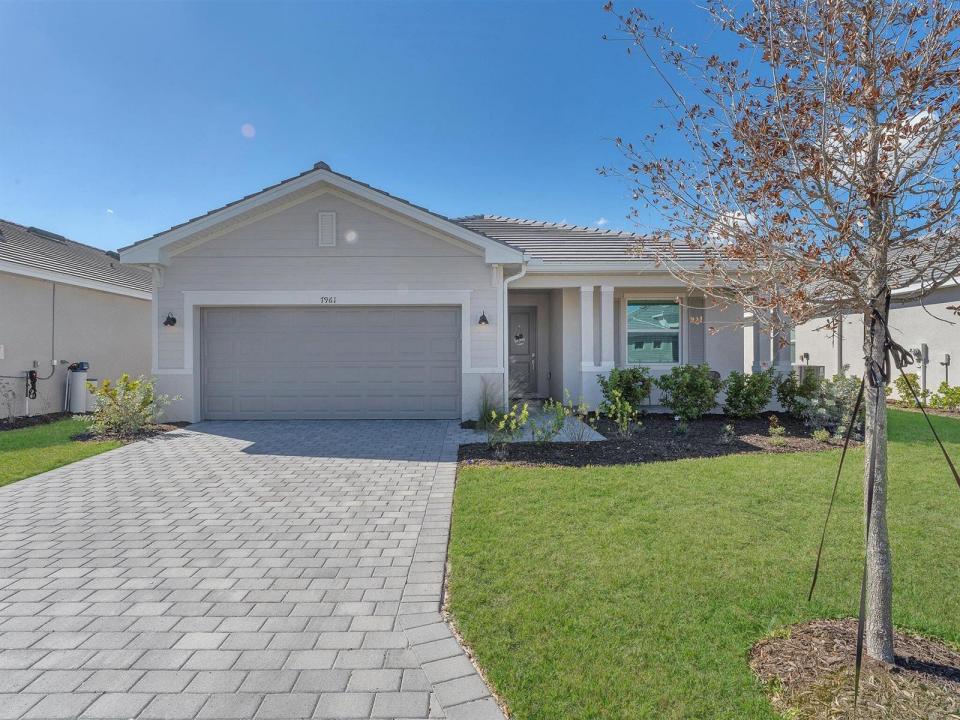
Le bien Ferme situé à 7961 Lakes Edge Lane, Port Charlotte, Floride 33981, États-Unis est actuellement à vendre.Cette propriété a 3 chambres, 3 salles de bains caractéristiques.
Description
Move in ready 2024 built Lennar Venice model with no CDD fees and remaining builder warranty, located in a gated Port Charlotte community with beautiful lake views. Enjoy the benefits of newer construction without waiting to build or dealing with construction delays and rising costs. This modern single story home features a bright, open concept layout with the kitchen, dining, and living areas flowing seamlessly together. The kitchen offers contemporary finishes and opens directly to the main living space, making it ideal for both everyday living and entertaining. Sliding glass doors lead to a screened lanai overlooking the lake, creating a peaceful space to relax and enjoy Florida living. The primary suite includes a walk in closet and private en suite bath. Additional bedrooms provide flexible space for guests, or a home office. The home also features a two car garage and an efficient, functional layout. Located in one of Southwest Florida's fastest growing areas, Port Charlotte is known for its boating, fishing, golf courses, access to Charlotte Harbor and the Gulf of Mexico, and relaxed lifestyle. Convenient to shopping, dining, medical facilities, and outdoor recreation. Nearly new construction. No CDD. Under warranty. Lake views. Move in ready.
Lieu
7961 Lakes Edge Lane, Port Charlotte, Floride 33981, États-Unis
Caractéristiques de la propriété
Propriété
- Superficie du bien:
172 m² (1 855 ft²) - Caractéristiques: GarageAppartement Attenant Au GarageEntrée Privée
- Lieu: Bord De L'eau
Parcelle/Terrain
- Superficie du terrain/lot:
628 m² (6 760 ft²)
Construction
- Année de construction: 2025
- Toiture: Tuile
- extérieur: Stucco
Stationnement/Garage
- Description du garage: Garage AttachéOuvre-porte De Garage Automatique
Chambres
- Chambres: 3
Salles de bains
- Nombre total de salles de bain: 3
- Salle de bain complète: 3
Autres pièces
- Description de la cuisine: Îlot
- Appareils électroménagers: LaveuseCuisinièreMicroondesRéfrigérateurSécheuseMachine À GlaçonsLave-vaisselle
Caractéristiques intérieures
- Fenêtres: Stores
- Planchers: TuileBois
Eau et navigation
- eau: Étang
Sécurité
- Caractéristiques: Détecteur De Fumée
Vue
- Caractéristiques: Vue Sur L'étangVue Sur L'eau
Chauffage et climatisation
- Système de chauffage: Central
- Système de refroidissement: Air Climatisé Central
Services publics
- Télécommunication: Câble Disponible
- Autres services publics / utilités: ÉgoutPublicÉgout Hors SiteÉgout Municipal
Communauté
- Caractéristiques: Animaux Permis