
1 095 000 $ US
Maison unifamiliale à vendre, 7964 Via Villagio, West Palm Beach, Floride 33412, États-Unis
- #MLSB26030700
- 3
- 3
202 m² (2 172 ft²)
Inscrit par The Telchin Group LLC
Le bien Maison Unifamiliale situé à 7964 Via Villagio, West Palm Beach, Floride 33412, États-Unis est actuellement à vendre.Cette propriété a 3 chambres, 3 salles de bains caractéristiques.
Description
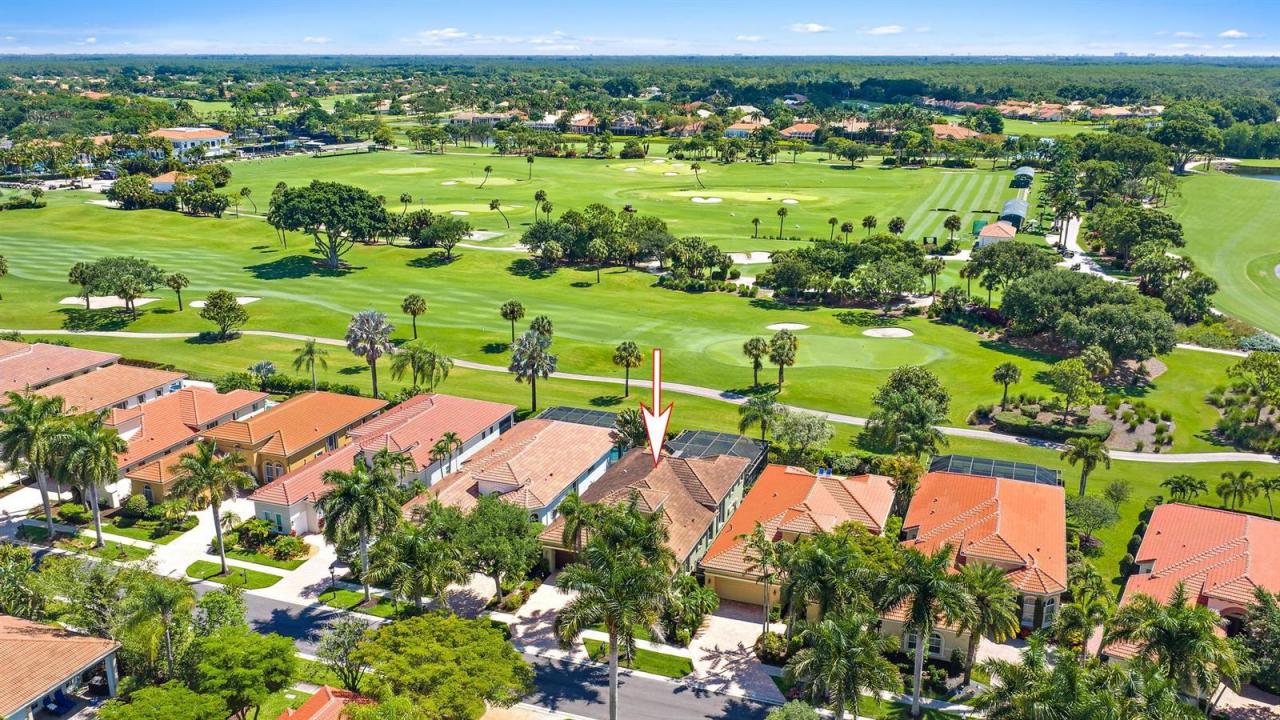
IMMEDIATE PREMIER GOLF MEMBERSHIP AVAILABLE WITH THE PURCHASE OF THIS HOME. Offered TURNKEY with practically everything included, this beautifully maintained Sabatello-built residence delivers effortless luxury and immediate enjoyment in one of the most desirable locations within The Club at Ibis. Featuring 3 bedrooms, 3 baths, a den, and a two-car garage plus a separate golf cart garage, this thoughtfully designed home is located within walking distance of the Club's world-class amenities, allowing for true resort-style living from day one. The popular "Adriana" great room floor plan is enhanced by upgraded coffered ceilings, abundant natural light, and seamless indoor-outdoor flow through multiple sets of sliders opening to the expansive screened lanai. Outside, a private pool and spa overlook tranquil eastern golf course views of the Nicklaus-designed Tradition Course, creating a peaceful backdrop for both entertaining and everyday relaxation. Meticulously maintained and move-in perfect, this residence offers a rare opportunity to begin enjoying the full Ibis lifestyle immediately—with Premier Golf Membership available upon purchase. Located within The Club at Ibis, a Platinum Club of America, residents enjoy access to a 90,000-square-foot clubhouse, three Nicklaus-family championship golf courses, exceptional dining venues, a world-class fitness complex and spa, and premier tennis and pickleball facilities.
Lieu
7964 Via Villagio, West Palm Beach, Floride 33412, États-Unis
Caractéristiques de la propriété
Propriété
- Superficie du bien:
202 m² (2 172 ft²) - Type: Meublé
- Caractéristiques: Garde-mangerSalle De LavageGaragePatioChambres SéparéesEntrée Privée
- Lieu: Sur Terrain De Golf
Parcelle/Terrain
- Superficie du terrain/lot:
650 m² (7 000 ft²) - Description du terrain: Construction En Limite Du Terrain
Construction
- Année de construction: 2001
- Style: Style Méditerranéen
- Toiture: Tuile
- Construction: Construction Stuc Et Blocs De Béton
- extérieur: Stucco
Stationnement/Garage
- Description du garage: Garage AttachéOuvre-porte De Garage Automatique
Chambres
- Chambres: 3
Salles de bains
- Nombre total de salles de bain: 3
- Salle de bain complète: 3
Caractéristiques intérieures
- Doors: Porte Française
- Fenêtres: RideauxStores
- Planchers: TuileTuile En CéramiqueTapis
- Plafond: Plafonds Surélevés
Caractéristiques extérieures
- Espaces extérieurs: Patio
- Espaces de stationnement couverts:
Piscine et spa
- Piscine: ChaufféePiscine PrivéePrivée
- Spa: Chauffé
Récréatif
- Récréatif: SpaPiscine
Sécurité
- Caractéristiques: Patrouille De SécuritéSystème De Sécurité PropreDétecteur De Fumée
Vue
- Caractéristiques: Vue Sur Le Terrain De Golf
Chauffage et climatisation
- Système de chauffage: Central
- Eau chaude: Chauffe-eau Au Gaz Naturel
- Système de refroidissement: Ventilateur Au PlafondAir Climatisé Central
Services publics
- Télécommunication: Câble Disponible
- Autres services publics / utilités: Gaz NaturelÉgoutPublicServices Publics EnfouisÉgout Hors SiteÉgout Municipal
Communauté
- Caractéristiques: Centre CommunautaireSaunaPiscineAgent De Sécurité À La GuériteTerrains De TennisCommunauté Gardée Par Un Agent De SécuritéSalle D'exercicesTerrain De GolfAnimaux PermisVert De PratiqueGymnase/salle D'exercices De L'associationSentier De Jogging / Piste Cyclable
Informations sur les établissements scolaires
- École Secondaire: Seminole Ridge Community
- École Intermédiaire: Western Pines Community Middle
- École Primaire: Pierce Hammock