
3 200 $ US
Maison de ville à louer, 7980 S Southwood Cir 0, Davie, Floride 33328, États-Unis
- #MLSA12029502
- 3
- 3
149 m² (1 602 ft²)
Inscrit par Canvas Real Estate
Le bien Maison de ville situé à 7980 S Southwood Cir 0, Davie, Floride 33328, États-Unis est actuellement à louer.Cette propriété a 3 chambres, 3 salles de bains caractéristiques.
Description
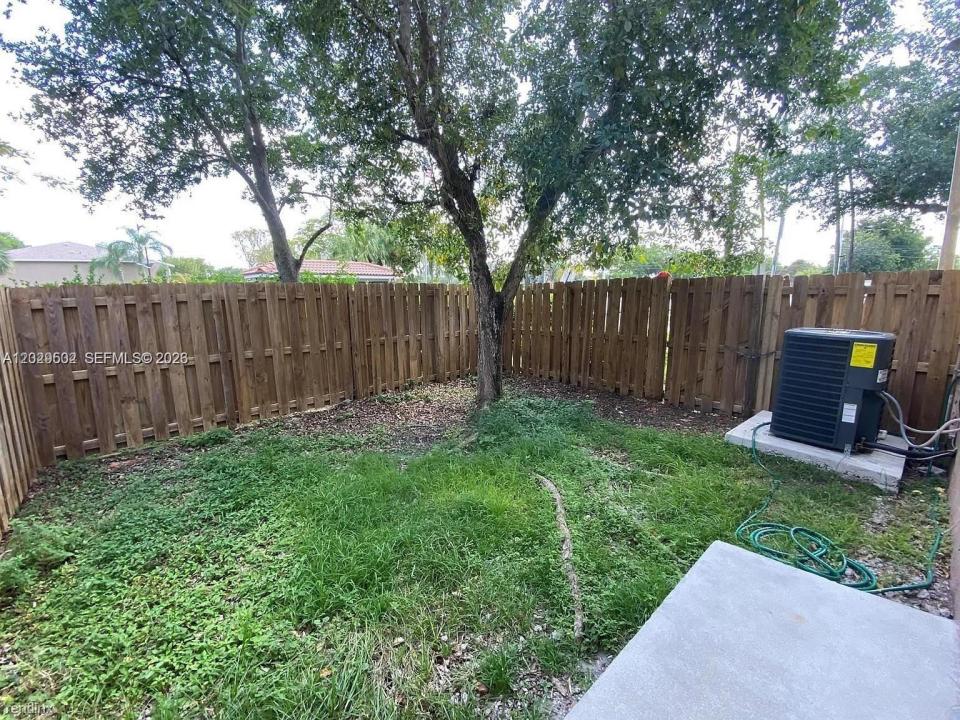
Welcome to 7980 S. Southwood Circle, a beautifully maintained 3-bedroom, 2.5-bath corner townhome located in the desirable gated community of Southwood in Davie. This spacious residence offers approximately 1,600 square feet of comfortable living space, featuring an open-concept floor plan designed for both everyday living and entertaining. The first floor boasts a bright living and dining area, tile flooring, and a well-appointed kitchen with ample cabinet and counter space. Upstairs, you'll find generously sized bedrooms, including a spacious primary suite with a walk-in closet and private bath. Additional features include a one-car garage, full-size washer and dryer, hurricane protection, and a private fenced backyard perfect for relaxing outdoors. Recent updates include modern flooring, fresh paint, updated lighting, and newer appliances.
Ideally situated near major highways, Nova Southeastern University, Broward College, shopping, dining, and entertainment, this home offers exceptional convenience while maintaining a quiet residential atmosphere. The gated community provides added privacy and security, making it an excellent choice for families, professionals, and students alike. Move-in ready and meticulously cared for, this rental presents a fantastic opportunity to enjoy comfortable South Florida living in a prime Davie location.
Lieu
7980 S Southwood Cir 0, Davie, Floride 33328, États-Unis
Caractéristiques de la propriété
Propriété
- Superficie du bien:
149 m² (1 602 ft²) - Type: Non Meublé
- Caractéristiques: Garde-mangerGaragePatioSalle De Lavage Dans Le GarageGarde-robe Walk-in
Parcelle/Terrain
- Superficie du terrain/lot:
194 m² (2 092 ft²) - Description du terrain: Clôturé
Construction
- Année de construction: 2001
- Style: Maison À Paliers Multiples
- Type de toit: Toit En Berceau
- Construction: Construction Stuc Et Blocs De BétonBlocs De Béton
Stationnement/Garage
- Description du stationnement: Stationnement Pour Les Invités
- Description du garage: Garage Attaché
Chambres
- Chambres: 3
Salles de bains
- Nombre total de salles de bain: 3
- Salle de bain complète: 2
- Demi-bains: 1
Autres pièces
- Types de pièces: Salle FamilialeHall D'entrée
- Appareils électroménagers: Chauffe-eau ÉlectriqueLaveuseCuisinièreMicroondesRéfrigérateurBroyeur De DéchetsSécheuseLave-vaisselle
- Description de la salle de lavage: Salle De Lavage Dans Le Garage
Caractéristiques intérieures
- Fenêtres: Stores
- Planchers: Tuile
Caractéristiques extérieures
- Espaces extérieurs: Patio
- Espaces de stationnement couverts:
Sécurité
- Caractéristiques: Détecteur De Fumée
Vue
- Caractéristiques: Jardin
Chauffage et climatisation
- Système de chauffage: ÉlectriqueCentral
- Système de refroidissement: Ventilateur Au PlafondÉlectriqueAir Climatisé Central
Services publics
- Autres services publics / utilités: ÉgoutEau Municipale
Communauté
- Caractéristiques: Communauté Clôturée
Informations sur les établissements scolaires
- École Secondaire: Hollywood Hl High
- École Intermédiaire: Driftwood
- École Primaire: Silver Ridge