
769 000 $ US
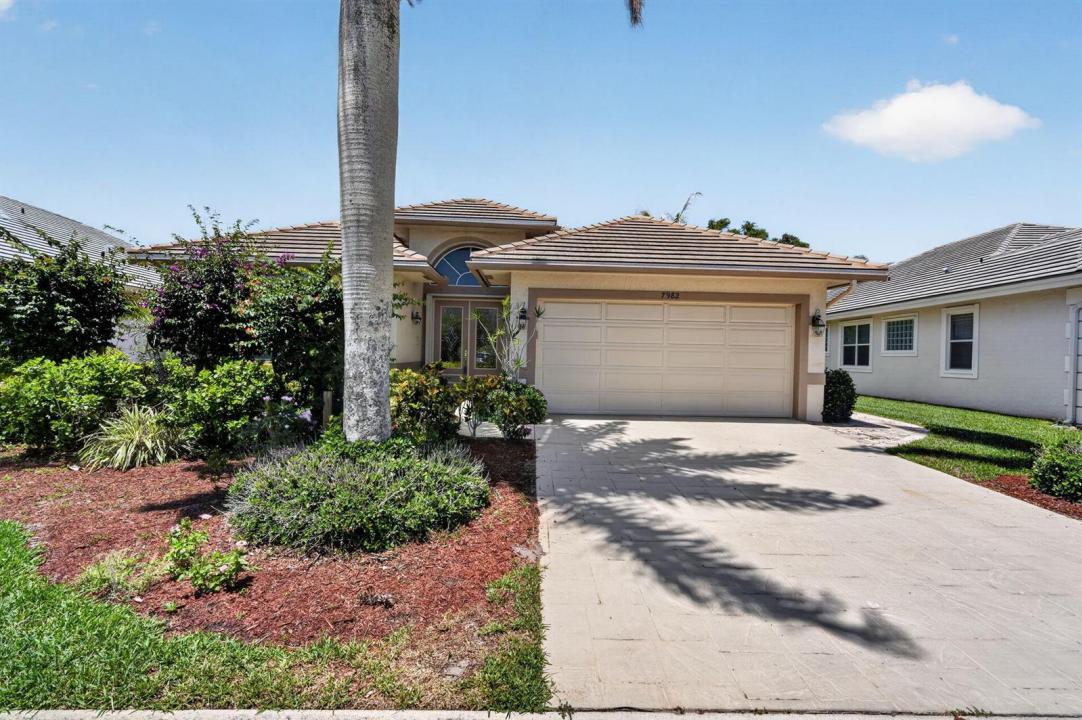
Ferme à vendre, 7982 SE Hempstead Circle, Hobe Sound, Floride 33455, États-Unis
- #MLSB26030491
- 4
- 3
194 m² (2 085 ft²)
Inscrit par EXP Realty LLC
Le bien Ferme situé à 7982 SE Hempstead Circle, Hobe Sound, Floride 33455, États-Unis est actuellement à vendre.Cette propriété a 4 chambres, 3 salles de bains caractéristiques.
Description
GOLF MEMBERSHIP IS 100% OPTIONAL! New homeowners move to the FRONT OF THE MEMBERSHIP WAITING LIST, and members enjoy NO ADVANCE TEE TIMES REQUIRED! Fully Furnished & Turn-Key, this beautifully maintained 4-bedroom, 2.5-bath home offers luxury, comfort and an exceptional lifestyle with a spacious 2-car garage plus dedicated golf cart garage. The light-filled, open-concept floor plan flows seamlessly to an expansive screened lanai, perfect for relaxing or entertaining. Major upgrades include a NEW $40,000 Boral barrel tile roof (2023), completely reinforced and re-screened lanai enclosure (2024), new garage door opener motors (2024), and new refrigerator, range, washer & dryer (2025). Enjoy a beautifully maintained home with outstanding upgrades and the flexibility to experience the Hobe Sound Golf Club lifestyle on your terms. Located within the prestigious Hobe Sound Golf Club, residents enjoy an exclusive golf experience with limited membership, no tee times, and a beautifully renovated Tom Fazio II championship course. Exceptional dining, vibrant social events, and an active club atmosphere complete the resort-style lifestyle, all just minutes from Hobe Sound's pristine beaches, waterfront parks, shopping, dining, and charming coastal attractions.
Lieu
7982 SE Hempstead Circle, Hobe Sound, Floride 33455, États-Unis
Caractéristiques de la propriété
Propriété
- Superficie du bien:
194 m² (2 085 ft²) - Type: Meublé
- Caractéristiques: Garde-mangerSalle De LavageGaragePatioChambres SéparéesEntrée PrivéeRaccordement Pour La LaveuseGarde-robe Walk-in
- Lieu: Sur Terrain De Golf
Parcelle/Terrain
- Description du terrain: Construction En Limite Du Terrain
Construction
- Année de construction: 2000
- Toiture: TuileBéton
- Construction: Construction Stuc Et Blocs De Béton
- extérieur: Stucco
Stationnement/Garage
- Description du garage: Garage Attaché
Chambres
- Chambres: 4
Salles de bains
- Nombre total de salles de bain: 3
- Salle de bain complète: 2
- Demi-bains: 1
Autres pièces
- Types de pièces: Hall D'entréeGrande PièceSalle De Lavage
- Description de la cuisine: Îlot
- Appareils électroménagers: Chauffe-eau ÉlectriqueLaveuseCuisinièreMicroondesFour - MuralRéfrigérateurFour - Auto-nettoyantBroyeur De DéchetsSécheuseMachine À GlaçonsLave-vaisselle
Caractéristiques intérieures
- Doors: Porte Française
- Fenêtres: RideauxStores
- Planchers: TuileBoisTuile En CéramiqueTapis
- Plafond: Plafonds Surélevés
Caractéristiques extérieures
- Espaces extérieurs: Patio
- Espaces de stationnement couverts:
Piscine et spa
- Piscine: Piscine Privée
Sécurité
- Caractéristiques: Système De Sécurité PropreDétecteur De Fumée
Vue
- Caractéristiques: Jardin
Chauffage et climatisation
- Système de chauffage: ÉlectriqueCentral
- Système de refroidissement: Ventilateur Au PlafondAir Climatisé Central
Services publics
- Télécommunication: Câble Disponible
- Autres services publics / utilités: ÉgoutPublicÉgout Hors SiteÉgout Municipal
Communauté
- Caractéristiques: Communauté Gardée Par Un Agent De SécuritéTerrain De GolfAnimaux PermisPiscineAgent De Sécurité À La Guérite
Informations sur les établissements scolaires
- École Secondaire: South Fork
- École Intermédiaire: Murray
- École Primaire: Sea Wind