
285 400 $ US
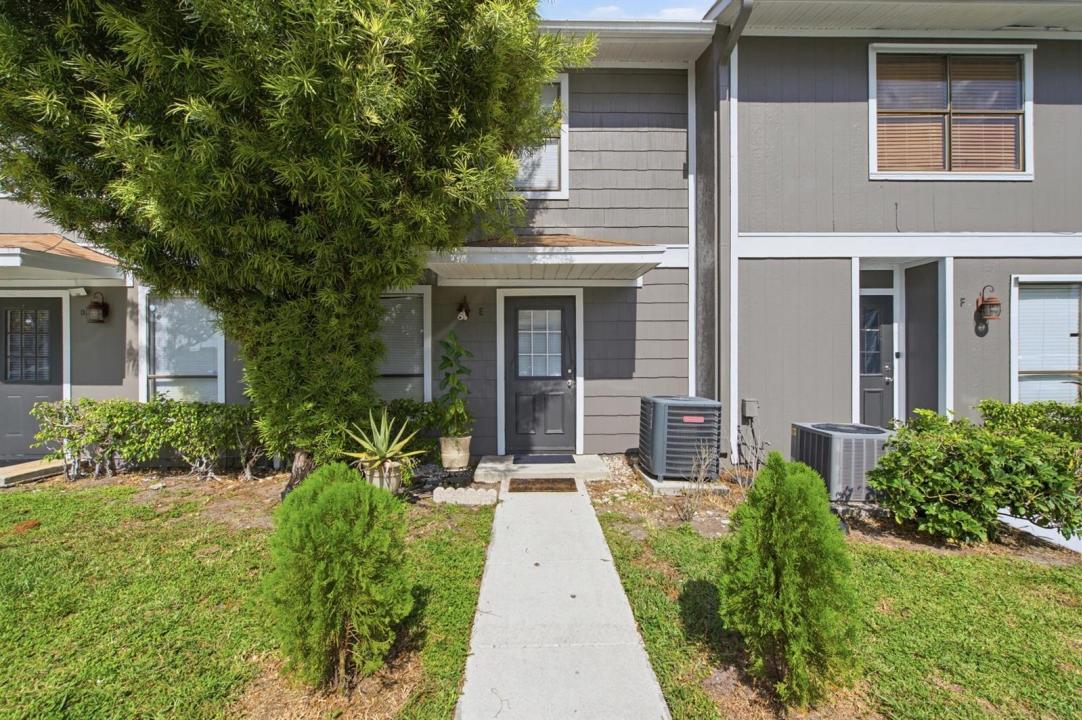
Maison de ville à vendre, 799 HILL Drive E, West Palm Beach, Floride 33415, États-Unis
- #MLSB26053583
- 2
- 2
97 m² (1 044 ft²)
Inscrit par EXP Realty LLC
Le bien Maison de ville situé à 799 HILL Drive E, West Palm Beach, Floride 33415, États-Unis est actuellement à vendre.Cette propriété a 2 chambres, 2 salles de bains caractéristiques.
Description
Welcome home to This beautifully Maintain Home in West Palm Beach! a two-full bedroom, a 1 full bathroom upstairs -and-a-half-bath fisrt floor this Townhouse offers efficient living near Palm Beach. most desirable locations, The open layout spans 1,044 square feet across a single floor, making it easy to navigate and maintain. The floor plan accommodates multiple occupants comfortably. Situated in an established community, this townhouse represents a solid ownership opportunity for those seeking a manageable property with practical appeal. The home features a private patio area, perfect for relaxing, entertaining, or enjoying your morning coffee. As an end unit, you'll appreciate the added privacy and extra outdoor space. Tile flooring thru-out the living areas. *Hurricane shutters for all windows! Conveniently located near shopping, dining, the airport, and major roadways, this is the perfect opportunity to own a stylish, low-HOA in town $91.33., for maintenance home in a desirable community. Don't miss it! Additional features include: Roof replaced in 2023, A/C system replaced in 2025, new Water Heating in 2026, remodeled half bathroom, new blinds, upgraded patio decking, and new tile backsplash in the kitchen.
Lieu
799 HILL Drive E, West Palm Beach, Floride 33415, États-Unis
Caractéristiques de la propriété
Propriété
- Superficie du bien:
97 m² (1 044 ft²) - Type: Non Meublé
- Caractéristiques: Salle De LavagePatioAuventsÉclairage Extérieur
Parcelle/Terrain
- Superficie du terrain/lot:
108 m² (1 163 ft²) - Description du terrain: Clôturé
Construction
- Année de construction: 1985
- Style: Maison AtriumAppartement Rez De Jardin
- Toiture: Bardeaux D'asphalteBardeau
- Construction: CharpenteConstruction Stuc Et Blocs De BétonCharpente & Stucco
- extérieur: Revêtement En Bois
Stationnement/Garage
- Description du stationnement: Réservé
Chambres
- Chambres: 2
Salles de bains
- Nombre total de salles de bain: 2
- Salle de bain complète: 1
- Demi-bains: 1
Caractéristiques intérieures
- Fenêtres: StoresVolets Anti-ouragan
- Planchers: TuileBoisVinyle
Caractéristiques extérieures
- Espaces extérieurs: Patio
- Espaces de stationnement couverts:
Récréatif
- Récréatif: Barbecue
Chauffage et climatisation
- Système de chauffage: Central
- Système de refroidissement: Air Climatisé Central
Services publics
- Télécommunication: Câble DisponibleAntenne Satellite De Télévision
- Autres services publics / utilités: ÉgoutPublicÉgout Hors SiteÉgout Municipal
Communauté
- Caractéristiques: Animaux Permis
Informations sur les établissements scolaires
- École Secondaire: John I Leonard
- École Intermédiaire: Okeeheelee
- École Primaire: Melaleuca