
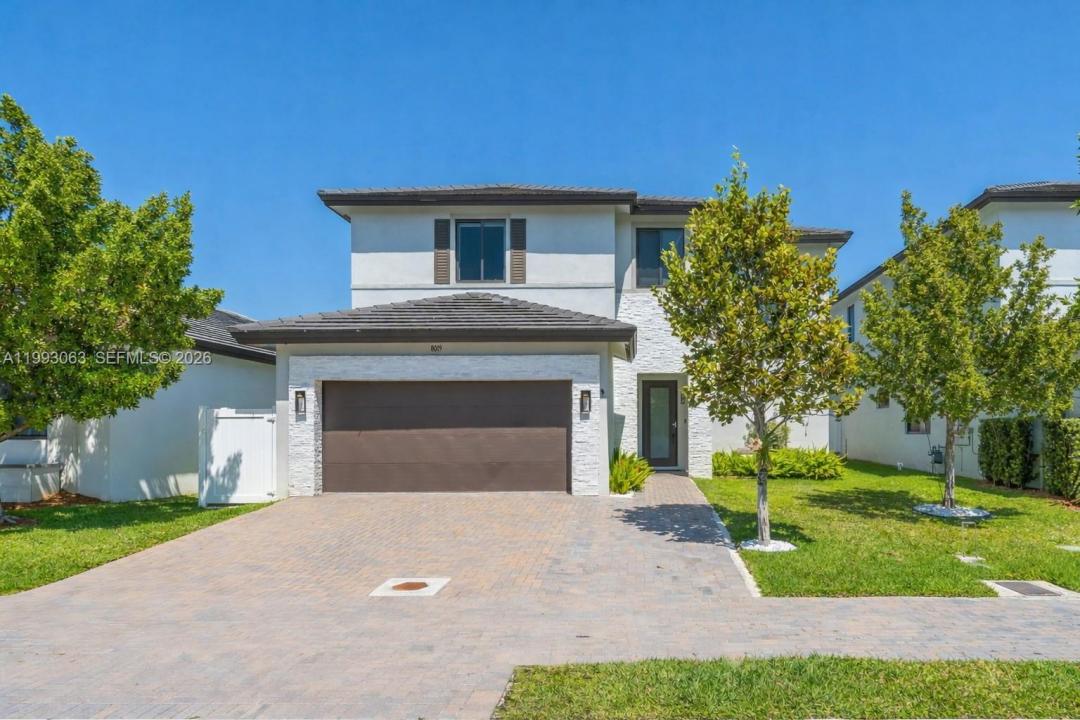
1 850 000 $ US
Maison unifamiliale à vendre, 8019 NW 46th Ter, Doral, Floride 33166, États-Unis
- #MLSA11993063
- 4
- 3
319 m² (3 436 ft²)
Inscrit par The Keyes Company
Le bien Maison Unifamiliale situé à 8019 NW 46th Ter, Doral, Floride 33166, États-Unis est actuellement à vendre.Cette propriété a 4 chambres, 3 salles de bains caractéristiques.
Description
Stunning two story residence featuring 4 bedrooms plus a den, built in 2022 with over 3,400 sqft of living area, designed for sophisticated living and effortless entertaining. Located in one of Doral’s most sought after neighborhoods, this home offers the perfect balance of privacy, comfort, and modern luxury. Enjoy spacious, light filled interiors with high ceilings, seamless flow, tile floors throughout, and a beautifully designed kitchen with stainless steel appliances. A striking glass enclosed wine display serves as a refined focal point, built in surround sound system throughout for an elevated living experience. The home also offers the convenience of one bedroom and a full bathroom on the first floor. Upstairs, the primary suite features a spa like bathroom with a large walk in shower and a modern soaking tub designed for relaxation. The backyard is a private oasis with a beautiful pool, perfect for enjoying South Florida’s year round sunshine and entertaining guests. Situated in the desirable Canarias East enclave, residents enjoy a vibrant lifestyle with top tier amenities. Just minutes from Downtown Doral’s dining, shopping, and entertainment, as well as A-rated schools, parks, golf courses, and major highways for easy access to Miami International Airport, Brickell, and beyond. This is more than a home, it’s a lifestyle.
Lieu
8019 NW 46th Ter, Doral, Floride 33166, États-Unis
Caractéristiques de la propriété
Propriété
- Superficie du bien:
319 m² (3 436 ft²) - Caractéristiques: Garde-mangerGaragePatioChambres SéparéesEntrée Privée
Parcelle/Terrain
- Superficie du terrain/lot:
476 m² (5 125 ft²) - Description du terrain: Clôturé
Construction
- Année de construction: 2022
- Type de toit: Toit En Berceau
- Construction: Construction Stuc Et Blocs De Béton
Stationnement/Garage
- Description du garage: Ouvre-porte De Garage Automatique
Chambres
- Chambres: 4
Salles de bains
- Nombre total de salles de bain: 3
- Salle de bain complète: 3
Caractéristiques intérieures
- Planchers: Tuile
- Moulures / boiseries: Armoires
Caractéristiques extérieures
- Espaces extérieurs: Patio
- Espaces de stationnement couverts:
Piscine et spa
- Piscine: Creusée
Récréatif
- Récréatif: Piscine
Chauffage et climatisation
- Système de chauffage: Électrique
- Système de refroidissement: Ventilateur Au PlafondAir Climatisé Central
Services publics
- Autres services publics / utilités: Égout MunicipalEau Municipale
Communauté
- Caractéristiques: Salle D'exercicesCentre CommunautairePiscineTerrains De Tennis