
995 000 $ US
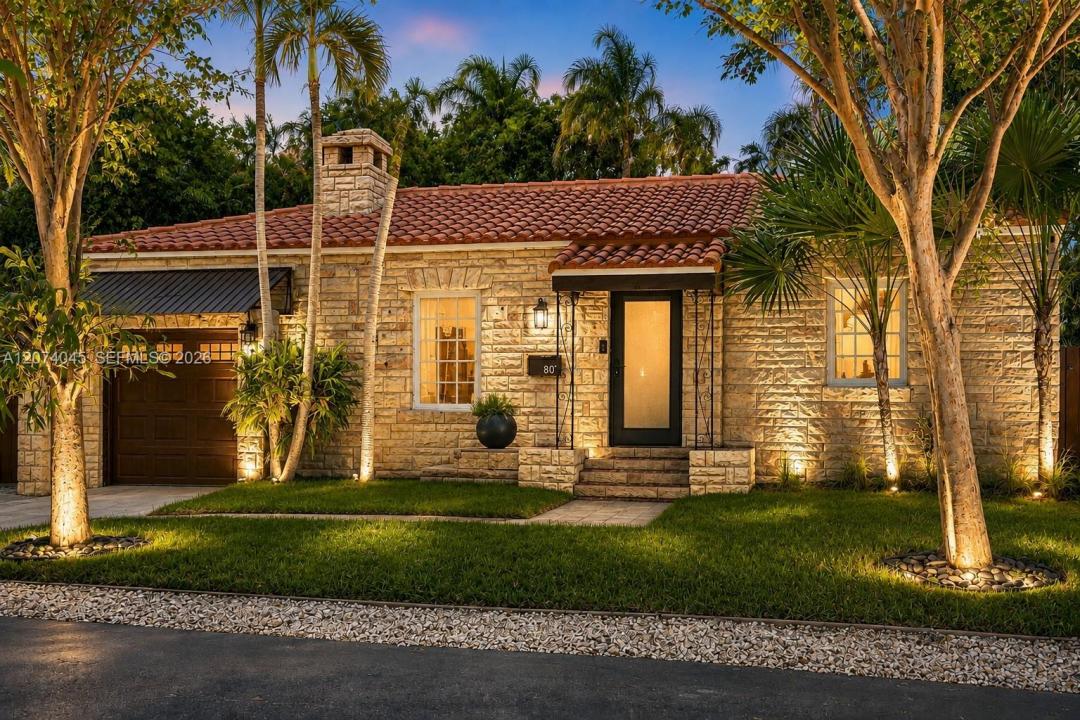
Maison unifamiliale à vendre, 801 NE 70th St, Miami, Floride 33138, États-Unis
- #MLSA12074045
- 2
- 1
89 m² (962 ft²)
Inscrit par Graber Realty Group LLC
Le bien Maison Unifamiliale situé à 801 NE 70th St, Miami, Floride 33138, États-Unis est actuellement à vendre.Cette propriété a 2 chambres, 1 salle de bain caractéristiques.
Description
Welcome to STONEHAVEN MANOR, a rare 1935 jewel proving you don’t need a large home to live large. Set on one of the most picturesque, tree-canopied streets in the Bayside Historic District, this 2BR/1BA residence places you in the heart of Miami’s MiMo District for under $1M. Behind its distinctive stone façade, vaulted wood-beamed ceilings, original hardwood floors, and a statement fireplace create warmth, volume, and timeless character. An updated kitchen, impact windows and doors, upgraded plumbing, and a new roof and water heater (both under one year old) deliver modern comfort and peace of mind. The flowing layout opens through French doors to a private retreat with a massive 12’x24’ pool, expansive paver deck, and lush tropical landscaping. Live beautifully within its current footprint, with intriguing possibilities for tomorrow: convert the 1-car garage for additional interior space, build your bespoke addition, or create a legal ADU/guest cottage for even more flexibility and future upside. Close to Baywood Park with bay views, Legion Park and its farmers market, and MiMo dining and shops. Small footprint. Elevated lifestyle. Room to grow. Opportunity galore. Welcome home!
Lieu
801 NE 70th St, Miami, Floride 33138, États-Unis
Caractéristiques de la propriété
Propriété
- Superficie du bien:
89 m² (962 ft²) - Caractéristiques: GaragePorche OuvertTerrasseEntrée PrivéeÉclairage ExtérieurFoyer
- Autres bâtiments: Remise
Parcelle/Terrain
- Superficie du terrain/lot:
502 m² (5 400 ft²) - Description du terrain: Clôturé
Construction
- Année de construction: 1935
- Type de toit: Toit En Berceau
- État: Rénové
- Construction: Construction Stuc Et Blocs De BétonBlocs De Béton
Stationnement/Garage
- Description du stationnement: Stationnement Pour Les Invités
- Description du garage: Garage Attaché
Chambres
- Chambres: 2
Salles de bains
- Nombre total de salles de bain: 1
- Salle de bain complète: 1
Caractéristiques intérieures
- Doors: Porte Française
- Planchers: TuileBois
Caractéristiques extérieures
- Espaces extérieurs: Terrasse
- Espaces de stationnement couverts:
Piscine et spa
- Piscine: CreuséeBéton
Récréatif
- Récréatif: Piscine
Vue
- Caractéristiques: Vue Sur La PiscineJardin
Chauffage et climatisation
- Système de refroidissement: Ventilateur Au PlafondAir Climatisé Central
Services publics
- Autres services publics / utilités: Égout MunicipalEau Municipale