
2 025 000 $ US
Maison unifamiliale à vendre, 8142 Bradford Way, Parkland, Floride 33076, États-Unis
- #MLSA12084752
- 5
- 5
Inscrit par Douglas Elliman
Le bien Maison Unifamiliale situé à 8142 Bradford Way, Parkland, Floride 33076, États-Unis est actuellement à vendre.Cette propriété a 5 chambres, 5 salles de bains caractéristiques.
Description
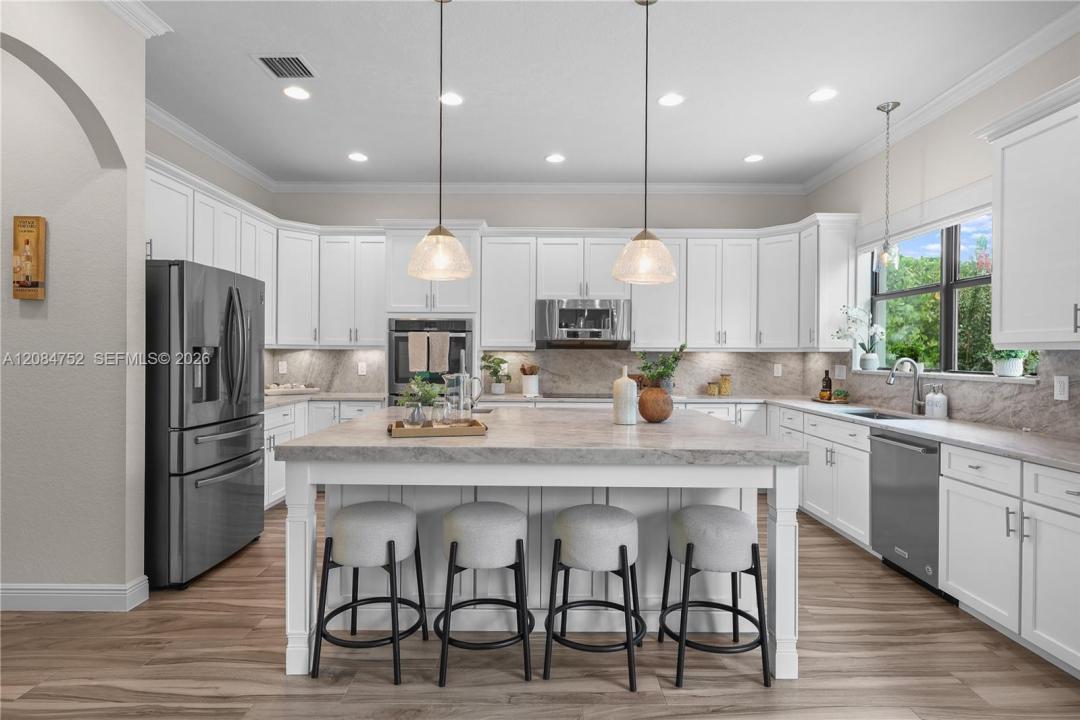
GOLF COURSE VIEWS + PRIVATE POOL + 3-CAR GARAGE!Exceptional Bolano model in prestigious Parkland Golf & Country Club, offering soaring ceilings, abundant natural light, generous room sizes & an open, inviting layout designed for everyday living & entertaining. Designer white kitchen showcases stainless steel appliances, induction cooktop, Taj Mahal quartzite countertops and backsplash, abundant cabinetry and a spacious pantry. Main level offers a versatile guest suite/home office with a full bath, providing excellent flexibility for guests, extended family or working from home. Upstairs, the expansive primary suite is a true retreat with a spa-inspired ensuite bath, large custom closet & private balcony. Generously sized secondary bedrooms feature oversized closets and en-suite baths, offering privacy and comfort throughout. A light-filled upstairs sitting area provides additional flexible space for a reading lounge, and homework. Step outside to your private backyard oasis featuring an in-ground pool, spacious entertaining areas & beautiful golf course views—perfect for enjoying the South Florida lifestyle. Additional highlights include dramatic ceiling heights, spacious living areas & quality finishes throughout. PGCC offers championship golf, tennis, pickleball, fitness facilities, dining & resort-style amenities.Exceptional opportunity to enjoy space, privacy, golf views & country club living in one of Parkland's most desirable communities. Toll Brothers Luxury Builder
Lieu
8142 Bradford Way, Parkland, Floride 33076, États-Unis
Caractéristiques de la propriété
Propriété
- Caractéristiques: Garde-mangerGarageBalconEntrée PrivéeGarde-robe Walk-in
Parcelle/Terrain
- Superficie du terrain/lot:
972 m² (10 464 ft²) - Description du terrain: Clôturé
Construction
- Année de construction: 2013
- Construction: Construction Stuc Et Blocs De Béton
Stationnement/Garage
- Description du garage: Ouvre-porte De Garage Automatique
Chambres
- Chambres: 5
Salles de bains
- Nombre total de salles de bain: 5
- Salle de bain complète: 4
- Demi-bains: 1
Caractéristiques intérieures
- Planchers: Vinyle
- Plafond: Plafonds Surélevés
- Moulures / boiseries: Armoires
Caractéristiques extérieures
- Espaces extérieurs: Balcon
- Espaces de stationnement couverts:
Piscine et spa
- Piscine: Creusée
Récréatif
- Récréatif: Piscine
Sécurité
- Caractéristiques: Patrouille De Sécurité
Vue
- Caractéristiques: Vue Sur Le Terrain De GolfJardin
Chauffage et climatisation
- Système de chauffage: Électrique
- Système de refroidissement: Air Climatisé Central
Services publics
- Autres services publics / utilités: Égout MunicipalEau Municipale
Communauté
- Caractéristiques: Salle D'exercicesCentre CommunautaireTerrain De GolfAnimaux PermisPiscineBarTerrains De TennisCommunauté Clôturée
Informations sur les établissements scolaires
- École Secondaire: Marjory Stoneman Douglas
- École Intermédiaire: Westglades
- École Primaire: Park Trails