
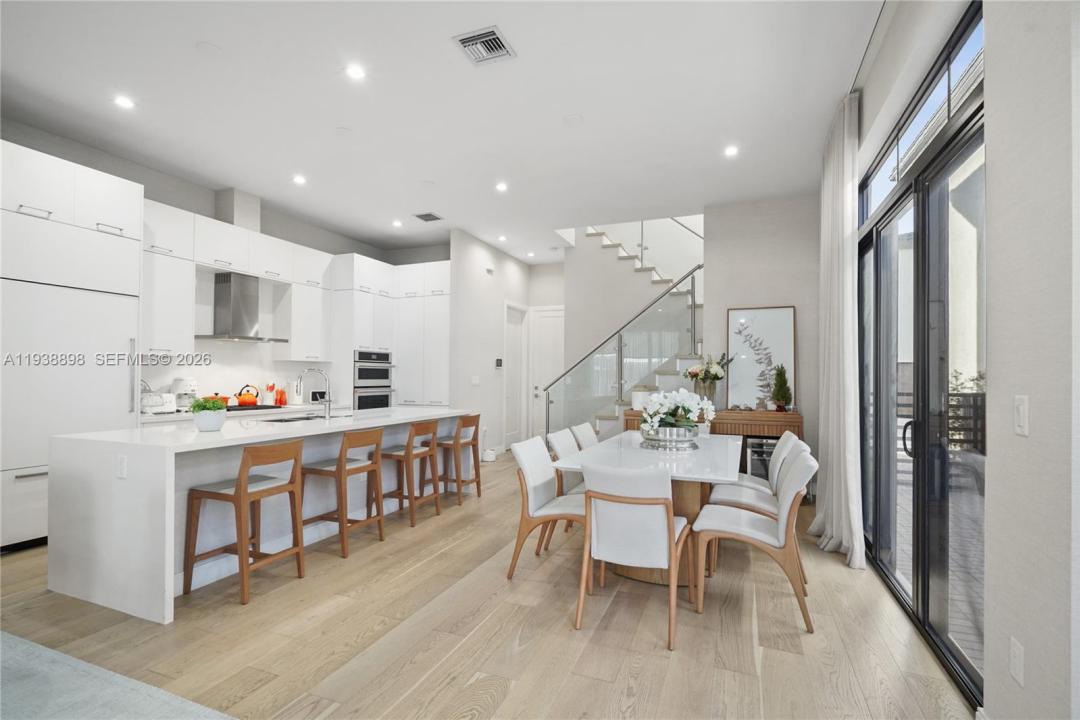
1 400 000 $ US
Maison unifamiliale à vendre, 8144 NW 43rd St, Doral, Floride 33166, États-Unis
- #MLSA11938898
- 4
- 5
210 m² (2 257 ft²)
Inscrit par Finanz Butik Realty
Le bien Maison Unifamiliale situé à 8144 NW 43rd St, Doral, Floride 33166, États-Unis est actuellement à vendre.Cette propriété a 4 chambres, 5 salles de bains caractéristiques.
Description
Modern elegance meets everyday comfort in this stunning 4-bedroom, 3.5-bath multi-level residence located in one of Doral’s most desirable communities. Flooded with natural light, this home features an open-concept layout with soaring ceilings, wide-plank wood flooring, and sleek contemporary finishes throughout. The chef’s kitchen is the heart of the home, showcasing custom cabinetry, quartz countertops, high-end stainless steel appliances, and an oversized island ideal for entertaining and casual dining. The seamless flow connects the kitchen, dining, and living areas, creating a bright and inviting space perfect for gatherings. All bedrooms are generously sized, each with its own full bathroom, offering privacy and comfort. The spacious primary suite features a spa-inspired bath, while the additional bedrooms are ideal for guests, a home office, or family use. A convenient half bath enhances functionality for entertaining. Enjoy outdoor living with a private patio perfect for relaxing or hosting. Additional features include a private garage, modern stair design, ample storage, and a dedicated laundry room. Situated in a well-planned neighborhood close to top-rated schools, parks, shopping, dining, and major highways. Residents enjoy exclusive access to the Canarias resort-style clubhouse, featuring a state-of-the-art fitness center, pool, spa, and thoughtfully curated lifestyle amenities.
Lieu
8144 NW 43rd St, Doral, Floride 33166, États-Unis
Caractéristiques de la propriété
Propriété
- Superficie du bien:
210 m² (2 257 ft²) - Caractéristiques: Garde-mangerGaragePatioSalle De Lavage Dans Le Garage
Parcelle/Terrain
- Superficie du terrain/lot:
223 m² (2 403 ft²)
Construction
- Année de construction: 2022
- Type de toit: Toit En Berceau
- Construction: Blocs De Béton
Stationnement/Garage
- Description du stationnement: Stationnement Pour Les Invités
Chambres
- Chambres: 4
Salles de bains
- Nombre total de salles de bain: 5
- Salle de bain complète: 4
- Demi-bains: 1
Autres pièces
- Types de pièces: Salle À Manger Formelle
- Description de la cuisine: Îlot
- Appareils électroménagers: LaveuseCuisinièreMicroondesRéfrigérateurSécheuseLave-vaisselle
- Description de la salle de lavage: Salle De Lavage Dans Le Garage
Caractéristiques intérieures
- Planchers: Tuile
- Plafond: Plafonds Surélevés
Caractéristiques extérieures
- Espaces extérieurs: Patio
- Espaces de stationnement couverts:
Sécurité
- Caractéristiques: Détecteur De Fumée
Chauffage et climatisation
- Système de chauffage: Central
- Système de refroidissement: Air Climatisé Central
Services publics
- Autres services publics / utilités: Égout MunicipalEau Municipale
Communauté
- Caractéristiques: Salle D'exercicesPiscine