
1 750 000 $ US
Maison unifamiliale à vendre, 8159 Hutchinson Court, Delray Beach, Floride 33446, États-Unis
- #MLSB26063203
- 4
- 4
329 m² (3 537 ft²)
Inscrit par Lang Realty/BR
Le bien Maison Unifamiliale situé à 8159 Hutchinson Court, Delray Beach, Floride 33446, États-Unis est actuellement à vendre.Cette propriété a 4 chambres, 4 salles de bains caractéristiques.
Description
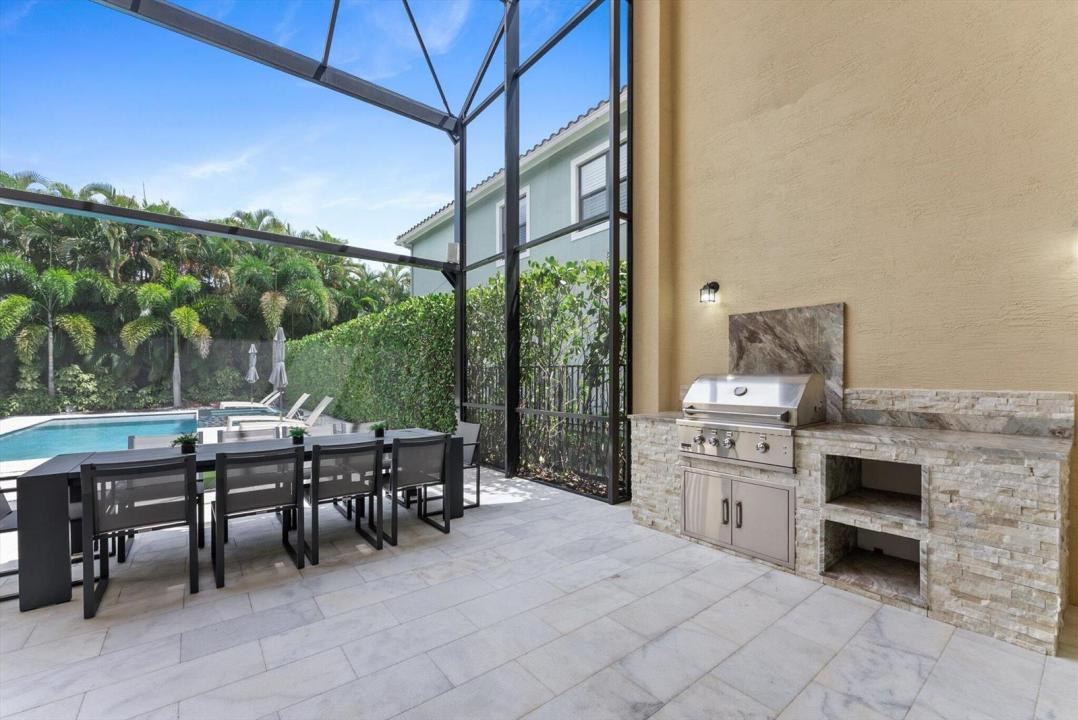
Welcome to 8159 Hutchinson Court, a beautifully upgraded 4-bedroom-plus-loft home set on a cul-de-sac in the sought-after community of The Bridges. A soaring, double-volume sitting room sets a dramatic tone, framed by a sleek staircase and an open loft above — easily converted into an additional bedroom for even more flexible living. Walls of glass sliders flood the space with natural light, framing views of the screened summer kitchen and outdoor dining beyond, and leading out to the saltwater pool and hot tub. A separate dining room offers room for more formal occasions. Every corner of the home has been thoughtfully elevated, from the reimagined kitchen with its dual islands and stainless-steel appliances to the beautifully maintained marble flooring and designer wallpaper accents throughout — creating a calm, tranquil aesthetic from room to room. Step outside to a true tropical paradise: a highly privatized, resort-style backyard wrapped in lush turf and mature hedges for total seclusion. The screened-in lanai houses a spectacular summer kitchen, perfect for entertaining, while the heated saltwater pool with sun shelf and spa creates an unforgettable outdoor escape just steps from your door. Located within The Bridges in Delray Beach, residents enjoy access to a 17,000-square-foot clubhouse, resort-style pool and spa, fitness center, tennis, pickleball, indoor and outdoor basketball, and a vibrant array of social and lifestyle amenities, completing the offering of one of South Florida's premier gated communities.
Lieu
8159 Hutchinson Court, Delray Beach, Floride 33446, États-Unis
Caractéristiques de la propriété
Propriété
- Superficie du bien:
329 m² (3 537 ft²) - Caractéristiques: Garde-mangerSalle De LavageGaragePatioLoftEntrée Privée
Parcelle/Terrain
- Superficie du terrain/lot:
766 m² (8 250 ft²)
Construction
- Année de construction: 2015
- Style: Style Méditerranéen
- Construction: Construction Stuc Et Blocs De Béton
Stationnement/Garage
- Description du stationnement: Stationnement Couvert
- Description du garage: Garage Attaché
Chambres
- Chambres: 4
Salles de bains
- Nombre total de salles de bain: 4
- Salle de bain complète: 4
Autres pièces
- Types de pièces: Salle FamilialeHall D'entréeSalle À Manger FormelleSalle De Lavage
- Description de la cuisine: Îlot
- Appareils électroménagers: Chauffe-eau ÉlectriqueLaveuseCuisinièreMicroondesFour - MuralRéfrigérateurFour - Auto-nettoyantBroyeur De DéchetsSécheuseMachine À GlaçonsLave-vaisselle
Caractéristiques intérieures
- Planchers: BoisMarbre
- Plafond: Plafonds Surélevés
- Bar: Bar Avec ÉvierBar
Caractéristiques extérieures
- Espaces extérieurs: Patio
- Espaces de stationnement couverts:
Piscine et spa
- Piscine: ChaufféePiscine PrivéeDouche ExtérieurePiscine Et Spa
- Spa: BaignoireChaufféCreusé
Récréatif
- Récréatif: SpaSpaPiscineBarbecueGrill Encastré
Sécurité
- Caractéristiques: Patrouille De SécuritéSystème De Sécurité Propre
Vue
- Caractéristiques: Vue Sur La PiscineJardin
Chauffage et climatisation
- Système de chauffage: ÉlectriqueCentralZoné
- Eau chaude: Chauffe-eau À L'énergie Solaire
- Système de refroidissement: ÉlectriqueAir Climatisé CentralZoné
Services publics
- Télécommunication: Câble Disponible
- Autres services publics / utilités: Gaz NaturelÉgoutPublicÉgout Hors SiteÉgout Municipal
Communauté
- Caractéristiques: Centre CommunautaireSpaPiscineAgent De Sécurité À La GuériteTerrains De TennisCommunauté ClôturéeCommunauté Gardée Par Un Agent De SécuritéSalle D'exercicesAnimaux PermisGymnase/salle D'exercices De L'associationBarbecue De L'association
Informations sur les établissements scolaires
- École Secondaire: Olympic Heights Community High
- École Intermédiaire: Eagles Landing
- École Primaire: Whispering Pines