
1 370 000 $ US
Maison unifamiliale à vendre, 8181 Banpo Bridge Way, Delray Beach, Floride 33446, États-Unis
- #MLSA12064688
- 3
- 4
302 m² (3 249 ft²)
Inscrit par United Realty Group Inc
Le bien Maison Unifamiliale situé à 8181 Banpo Bridge Way, Delray Beach, Floride 33446, États-Unis est actuellement à vendre.Cette propriété a 3 chambres, 4 salles de bains caractéristiques.
Description
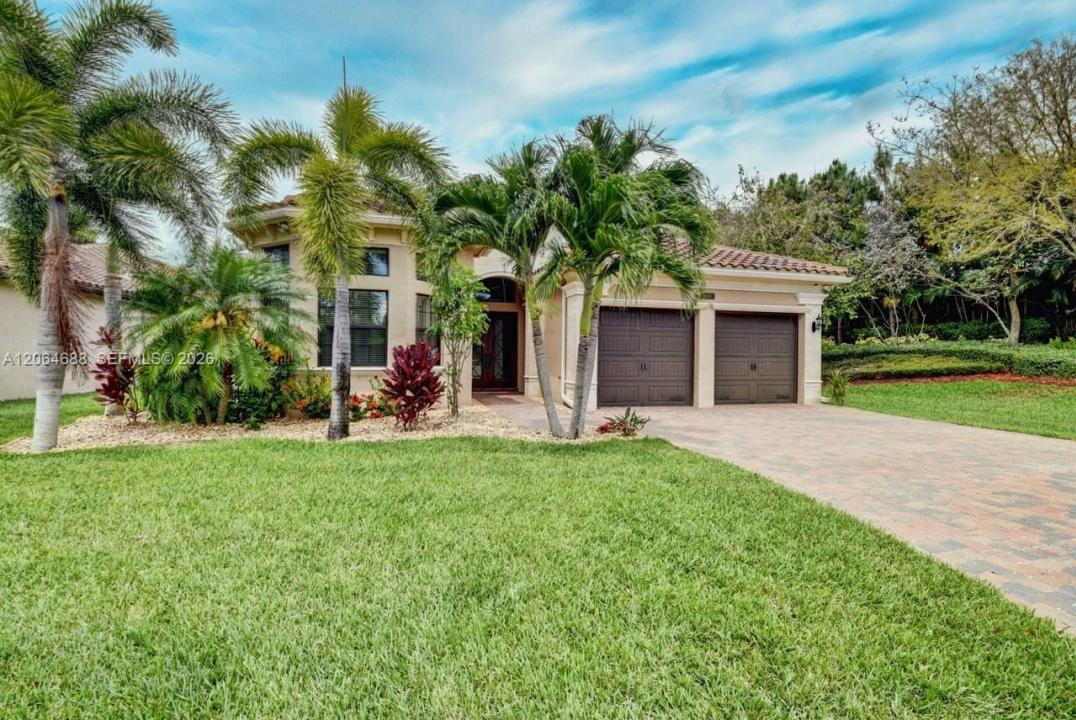
Nestled in the prestigious guard-gated Bridges of Delray, this single-story Paseo model offers 3,249 square feet of living space on a quarter-acre corner lot, with no home immediately to the right or behind and no home directly across the street. Built in 2014 and lightly lived in, the home is meticulously maintained. The spacious open layout features 3 bedrooms, 3.5 baths, and a large enclosed den that can serve as an office or 4th bedroom. Highlights include a kitchen with dual islands, upgraded appliances, wet bar, ceramic and bamboo flooring, and central vacuum. Full hurricane-impact windows, exterior doors, and garage door provide added protection. City natural gas powers the stove, dryer, water heater, pool heater, grill, and whole-house generator. The outdoor area features a heated saltwater pool with a dual-pump system, screened patio, cabana bath, outdoor shower, mature landscaping, and architectural lighting. Furniture and furnishings are negotiable. Residents enjoy a luxury clubhouse, poolside restaurant, fitness center, aerobics and yoga studio, card room with poker tables, sauna, clay tennis courts, pro shop, pickleball, basketball, children’s playroom, playground, and splash pad. The home is conveniently located about 3 miles from Delray Marketplace, 8 miles from Town Center at Boca Raton, and 12 miles from Delray’s beaches.
Lieu
8181 Banpo Bridge Way, Delray Beach, Floride 33446, États-Unis
Caractéristiques de la propriété
Propriété
- Superficie du bien:
302 m² (3 249 ft²) - Caractéristiques: Porche Avec MoustiquaireSalle De LavageGaragePatioAtriumEntrée Privée
Parcelle/Terrain
- Superficie du terrain/lot:
1 004 m² (10 803 ft²) - Description du terrain: Clôturé
Construction
- Année de construction: 2014
- Toiture: Béton
- Type de toit: Toit En Berceau
- Construction: Construction Stuc Et Blocs De BétonBlocs De Béton
Stationnement/Garage
- Description du garage: Garage AttachéOuvre-porte De Garage Automatique
Chambres
- Chambres: 3
Salles de bains
- Nombre total de salles de bain: 4
- Salle de bain complète: 3
- Demi-bains: 1
Autres pièces
- Types de pièces: Salle FamilialeSalle De Détente/Salle De Lecture/bureauSalle À Manger Formelle
- Description de la cuisine: Îlot
- Appareils électroménagers: Chauffe-eau Au GazLaveuseCuisinièreMicroondesRéfrigérateurFour - Auto-nettoyantBroyeur De DéchetsSécheuseMachine À GlaçonsLave-vaisselle
Caractéristiques intérieures
- Fenêtres: Stores
- Planchers: TuileBois
- Plafond: Plafonds Surélevés
- Bar: Bar
Caractéristiques extérieures
- Espaces extérieurs: Porche Avec MoustiquairePatio
- Espaces de stationnement couverts:
Piscine et spa
- Piscine: ChaufféeCreuséePrivée
Récréatif
- Récréatif: Piscine
Sécurité
- Caractéristiques: Patrouille De SécuritéDétecteur De Fumée
Vue
- Caractéristiques: Vue Sur La PiscineJardin
Chauffage et climatisation
- Système de chauffage: ÉlectriqueCentral
- Système de refroidissement: Ventilateur Au PlafondÉlectriqueAir Climatisé Central
Services publics
- Autres services publics / utilités: Égout MunicipalEau Municipale
Communauté
- Caractéristiques: Salle D'exercicesCentre CommunautaireAnimaux PermisSpaPiscineBarTerrains De TennisCommunauté Clôturée
Informations sur les établissements scolaires
- École Secondaire: Olympic Heights Community High
- École Intermédiaire: Eagles Landing
- École Primaire: Whispering Pines