
$ US1,014,000
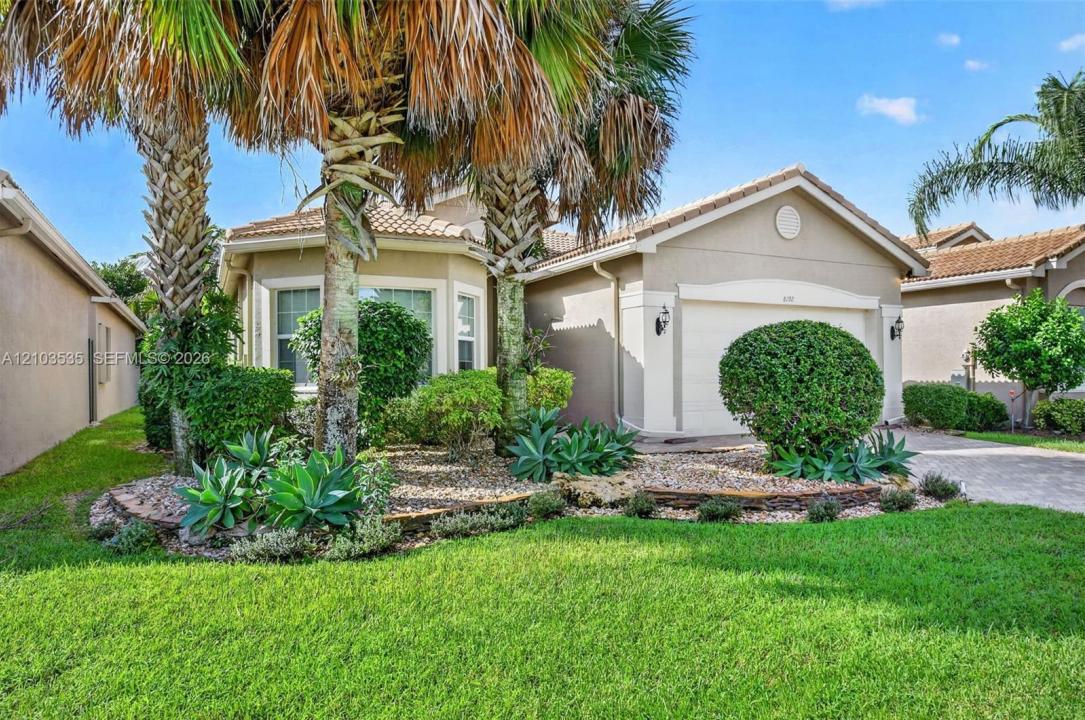
Maison unifamiliale à vendre, 8192 N Pikes Peak Ave, Boynton Beach, Floride 33473, États-Unis
- #MLSA12103535
- 3
- 3
215 m² (2 309 ft²)
Inscrit par Keyes Company
Le bien Maison Unifamiliale situé à 8192 N Pikes Peak Ave, Boynton Beach, Floride 33473, États-Unis est actuellement à vendre.Cette propriété a 3 chambres, 3 salles de bains caractéristiques.
Description
Stunning upgraded Bimini model on a lush, southern-exposure lakefront lot in premier 55+ Valencia Cove. Features 3 bedrooms plus a versatile den (optional 4th bedroom with pocket doors and wood shutters) and 3 baths. Highlights include impact windows, 24" porcelain floors, crown & wall moldings, hi-hats, custom closets, and designer window treatments.
The gourmet kitchen boasts stacked wood cabinets, quartz countertops, a designer backsplash, and stainless steel appliances including a double oven, complemented by a breakfast area, snack bar, and formal dining room. The master suite offers a double-coffered ceiling, custom closets, and a luxury bath. Relax on the covered, screened patio overlooking a professionally landscaped backyard with begonias, orchids, and serene lake views.
Valencia Cove offers an active lifestyle with a 39,000 sq. ft. clubhouse featuring a grand ballroom, card rooms, café, arts/crafts studio with kiln, billiards, fitness center, and steam/massage rooms. Outdoor amenities include 4 pools, whirlpool spa, 8 Har-Tru tennis courts, 4 pickleball courts, bocce, half-court basketball, and miles of walking paths near shopping, dining, and major highways.
Lieu
8192 N Pikes Peak Ave, Boynton Beach, Floride 33473, États-Unis
Caractéristiques de la propriété
Propriété
- Superficie du bien:
215 m² (2 309 ft²) - Type: Non Meublé
- Caractéristiques: GaragePatioEntrée PrivéeÉclairage Extérieur
- Lieu: Bord De L'eau
Parcelle/Terrain
- Superficie du terrain/lot:
599 m² (6 443 ft²) - Bord de l'eau: 16 m
Construction
- Année de construction: 2016
- Type de toit: Toit En Berceau
- Construction: Blocs De Béton
Stationnement/Garage
- Description du garage: Garage Attaché
Chambres
- Chambres: 3
Salles de bains
- Nombre total de salles de bain: 3
- Salle de bain complète: 3
Caractéristiques intérieures
- Planchers: TuileTapis
- Plafond: Plafonds Voûtés
Caractéristiques extérieures
- Espaces extérieurs: Patio
- Espaces de stationnement couverts:
Eau et navigation
- eau: Lac
Vue
- Caractéristiques: Vue Sur Le LacJardin
Chauffage et climatisation
- Système de chauffage: ÉlectriqueCentral
- Système de refroidissement: ÉlectriqueAir Climatisé Central
Services publics
- Autres services publics / utilités: Égout MunicipalEau Municipale
Communauté
- Caractéristiques: Centre CommunautaireAnimaux PermisPiscineTerrains De TennisCommunauté Clôturée