
385 000 $ US
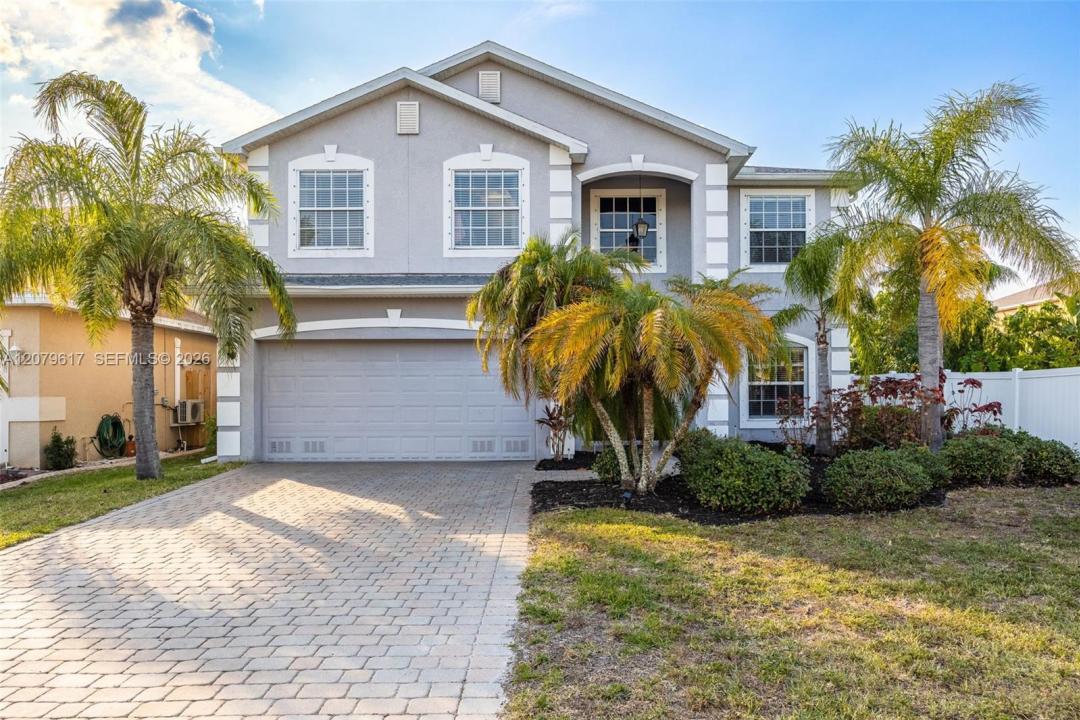
Maison unifamiliale à vendre, 8197 Silver Birch WAY, Lehigh Acres, Floride 33971, États-Unis
- #MLSA12079617
- 3
- 3
233 m² (2 504 ft²)
Inscrit par KW Florida Living
Le bien Maison Unifamiliale situé à 8197 Silver Birch WAY, Lehigh Acres, Floride 33971, États-Unis est actuellement à vendre.Cette propriété a 3 chambres, 3 salles de bains caractéristiques.
Description
SHORT SALE - THIRD-PARTY APPROVAL REQUIRED. Welcome to the best value in Sherwood, nestled on the border of Lehigh Acres and Fort Myers. As you enter this charming neighborhood, you'll be greeted by wide streets and a welcoming family-friendly atmosphere. With two convenient entrances/exits, this community offers both accessibility and tranquility.
Step inside this stunning home and be welcomed by a foyer that leads to the formal living room, perfect for entertaining or relaxing. The beautifully remodeled kitchen is a chef's dream, featuring granite countertops, double ovens, and two spacious pantries. The inviting family room opens seamlessly to the pool and large screened patio through sliding glass doors, creating an ideal indoor-outdoor living space. A convenient half-bath is located downstairs for guests.
Upstairs, you'll find oversized bedrooms with generous walk-in closets and a versatile flex room, offering endless possibilities for a playroom, office, or media room. The upstairs laundry room adds extra convenience, keeping chores close to where you need them.
Enjoy serene lake views from your backyard oasis, complete with a pool and ample space for your family to relax or entertain. This home is move-in ready with a brand-new roof and insulation, two new HVAC units, and a new hot water heater. Don't miss this incredible opportunity to own a spacious, upgraded pool home in the sought-after Sherwood community.
Lieu
8197 Silver Birch WAY, Lehigh Acres, Floride 33971, États-Unis
Caractéristiques de la propriété
Propriété
- Superficie du bien:
233 m² (2 504 ft²) - Type: Non Meublé
- Caractéristiques: Porche Avec MoustiquaireGarde-mangerSalle De LavageGaragePatioChambres SéparéesEntrée PrivéeGarde-robe Walk-in
- Lieu: Bord De L'eau
Parcelle/Terrain
- Superficie du terrain/lot:
643 m² (6 926 ft²) - Bord de l'eau: 18 m
Construction
- Année de construction: 2005
- Toiture: Bardeau
- Construction: CharpenteBlocs De Béton
- extérieur: Stucco
Stationnement/Garage
- Description du garage: Garage AttachéOuvre-porte De Garage Automatique
Chambres
- Chambres: 3
Salles de bains
- Nombre total de salles de bain: 3
- Salle de bain complète: 2
- Demi-bains: 1
Autres pièces
- Types de pièces: Salle FamilialeSalle De Détente/Salle De Lecture/bureauHall D'entrée
- Description de la cuisine: Îlot
- Appareils électroménagers: LaveuseCuisinièreMicroondesRéfrigérateurFour - Auto-nettoyantBroyeur De DéchetsSécheuseLave-vaisselle
Caractéristiques intérieures
- Planchers: TuileTapis
Caractéristiques extérieures
- Espaces extérieurs: Porche Avec MoustiquairePatio
- Espaces de stationnement couverts:
Piscine et spa
- Piscine: Équipement InclusCreuséePrivéeBéton
Eau et navigation
- eau: Lac
Récréatif
- Récréatif: Piscine
Sécurité
- Caractéristiques: Détecteur De Fumée
Vue
- Caractéristiques: Vue Sur Le Lac
Chauffage et climatisation
- Système de chauffage: ÉlectriqueCentral
- Système de refroidissement: Ventilateur Au PlafondÉlectriqueAir Climatisé Central
Services publics
- Autres services publics / utilités: Égout MunicipalEau Municipale
Communauté
- Caractéristiques: Animaux Permis