
20 000 $ US
Maison unifamiliale à louer, 8208 Twin Lake Drive, Boca Raton, Floride 33496, États-Unis
- #MLSF10556257
- 5
- 5
426 m² (4 586 ft²)
Inscrit par LoKation
Le bien Maison Unifamiliale situé à 8208 Twin Lake Drive, Boca Raton, Floride 33496, États-Unis est actuellement à louer.Cette propriété a 5 chambres, 5 salles de bains caractéristiques.
Description
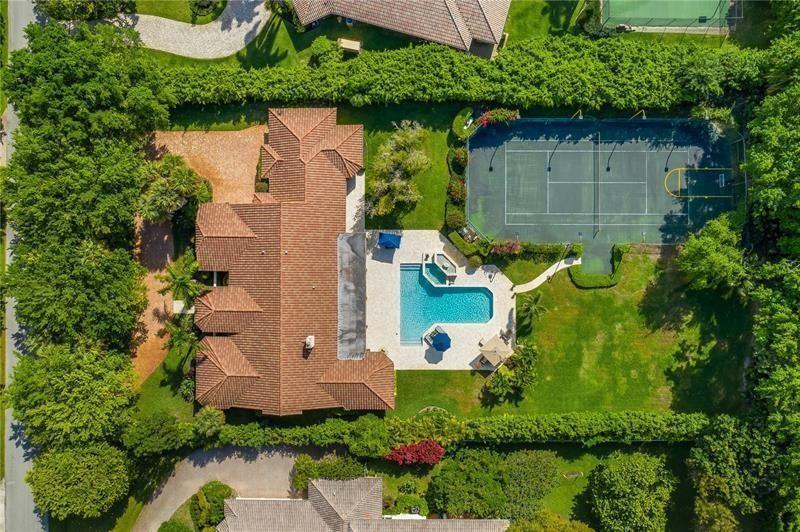
Luxurious residence nestled within the prestigious Long Lake Estates Community Recently updated single-story home with 5 beds, 4.5 baths on a private 1+acre lot with a 2022 resurfaced Tennis Court & mini soccer field. Other rooms include a huge media/bonus room plus a flex room off the primary suite—perfect for an office, gym, nursery. Heated pool & spa, lush mature landscaping. Marble & porcelain floors, all impact windows/doors & a chef’s kitchen with Carrara marble counters, 42” Wolf gas range, Sub-Zero fridge/freezer, Jenn-Air double ovens, and large island with vegetable sink. Designer finishes and 3-car garage complete this stunning home. Private community offers 24-hour manned & patrolling security. Excellent A+ Schools. All information deemed accurate but not guaranteed. Luxury estate in prestigious Long Lake Estates on a private 1+acre lot with 24-hour manned & patrolling security. This recently updated single-story home features 5 beds, 4.5 baths, a media/bonus room, plus a flex room off the primary suite—perfect for an office, gym or a nursery. Enjoy an oversized heated pool & spa, resurfaced tennis court 2022 and lush mature landscaping. Interior highlights include marble & porcelain floors, All impact windows/doors, and a chef’s kitchen with Carrara marble counters, 42” Wolf gas range, Sub-Zero fridge/freezer, Jenn-Air double ovens, and large island with vegetable sink. Designer finishes and 3-car garage complete this stunning home. Excellent A+ Schools. All information deemed accurate but not guaranteed.
Lieu
8208 Twin Lake Drive, Boca Raton, Floride 33496, États-Unis
Caractéristiques de la propriété
Propriété
- Superficie du bien:
426 m² (4 586 ft²) - Caractéristiques: Salle De LavageGarageChambres SéparéesGarde-robe Walk-in
Parcelle/Terrain
- Superficie du terrain/lot:
4 130 m² (44 459 ft²) - Description du terrain: Clôturé
Construction
- Année de construction: 1979
- Type de toit: Toit En Berceau
- État: Rénové
- Construction: Blocs De Béton
Stationnement/Garage
- Description du garage: Ouvre-porte De Garage Automatique
Chambres
- Chambres: 5
Salles de bains
- Nombre total de salles de bain: 5
- Salle de bain complète: 4
- Demi-bains: 1
Autres pièces
- Types de pièces: Salle FamilialeSalle De Détente/Salle De Lecture/bureauSalle À Manger FormelleSalle De Lavage
- Description de la cuisine: Îlot
- Appareils électroménagers: CongélateurLaveuseCuisinièreRéfrigérateurBroyeur De DéchetsSécheuseLave-vaisselle
Caractéristiques intérieures
- Planchers: Tuile En Céramique
- Moulures / boiseries: Armoires
- Bar: Bar
Caractéristiques extérieures
- Entrée privée: Entrée - Circulaire
- Espaces de stationnement couverts:
Piscine et spa
- Piscine: ChaufféePiscine Privée
Récréatif
- Récréatif: Terrain De TennisPiscineBarbecue
Sécurité
- Caractéristiques: Patrouille De Sécurité
Vue
- Caractéristiques: Terrain De TennisVue Sur La PiscineJardin
Chauffage et climatisation
- Système de chauffage: Central
- Système de refroidissement: Air Climatisé Central
Services publics
- Autres services publics / utilités: Gaz Naturel
Communauté
- Caractéristiques: Communauté Gardée Par Un Agent De SécuritéAnimaux PermisPiscineAgent De Sécurité À La Guérite
Informations sur les établissements scolaires
- École Secondaire: Olympic Heights Community High
- École Intermédiaire: Omni
- École Primaire: Whispering Pines