
1 275 000 $ US
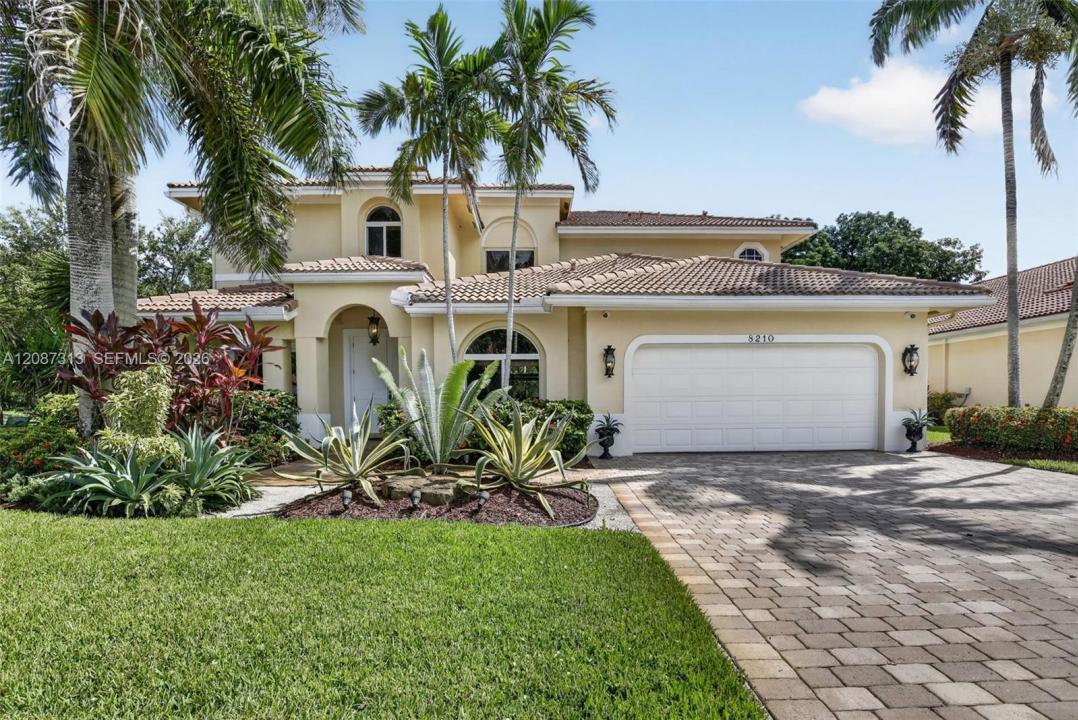
Maison unifamiliale à vendre, 8210 Phoenician Court, Davie, Floride 33328, États-Unis
- #MLSA12087313
- 5
- 4
359 m² (3 866 ft²)
Inscrit par The Keyes Company
Le bien Maison Unifamiliale situé à 8210 Phoenician Court, Davie, Floride 33328, États-Unis est actuellement à vendre.Cette propriété a 5 chambres, 4 salles de bains caractéristiques.
Description
RARELY AVAILABLE and IDEALLY-LOCATED SUPER SPACIOUS POOL HOME in the highly-desired Phoenician Cove community! CUL-DE-SAC Privately-located 5-bedroom, 4-bathroom in 23-home community Located in the HEART of Davie! Almost 4,000 SF OF LIVING SPACE with a versatile and unique floor plan, PERFECT for daily family life or entertaining! Two MASSIVE SUITES, one upstairs, one downstairs! Suites feature sitting areas, Full Baths, HUGE custom walk-in closets and more! Open Kitchen, Dining Area, TOO MANY FEATURES TO LIST! TWO A/C ZONES for maximum comfort! Private backyard retreat offers covered patio, swimming pool AND raised spa! Cul-de-Sac location adds even MORE space for kids and guests! 2-car garage with INCREDIBLE storage space, plenty of driveway space, volume ceilings in living areas, ABUNDANT STORAGE and impact windows! IMMACULATE curb appeal, TRULY must be seen to be believed! Quiet Street, Low HOA fees, Conveniently located to schools, shopping, dining, highways, beaches! SO MANY ROOMS you will run out of ideas, everything is CUSTOM! Upstairs area Features BONUS area for work or play! NORTH/SOUTH EXPOSURE! EXCEPTIONAL opportunity in RARELY AVAILABLE Davie location! Easy Access to Stirling AND Griffin! Move-in Ready, MUST SEE TODAY!
Lieu
8210 Phoenician Court, Davie, Floride 33328, États-Unis
Caractéristiques de la propriété
Propriété
- Superficie du bien:
359 m² (3 866 ft²) - Type: Non Meublé
- Caractéristiques: GaragePatioEntrée PrivéeGarde-robe Walk-in
Parcelle/Terrain
- Superficie du terrain/lot:
906 m² (9 756 ft²)
Construction
- Année de construction: 2006
- Construction: Blocs De Béton
Stationnement/Garage
- Description du stationnement: Dans La RueStationnement Pour Les Invités
- Description du garage: Garage AttachéOuvre-porte De Garage Automatique
Chambres
- Chambres: 5
Salles de bains
- Nombre total de salles de bain: 4
- Salle de bain complète: 4
Autres pièces
- Types de pièces: Salle FamilialeSalle De Détente/Salle De Lecture/bureau
- Description de la cuisine: Îlot
- Appareils électroménagers: LaveuseMicroondesRéfrigérateurBroyeur De DéchetsSécheuseLave-vaisselle
Caractéristiques intérieures
- Planchers: BoisTapis
- Moulures / boiseries: Armoires
Caractéristiques extérieures
- Espaces extérieurs: Patio
- Espaces de stationnement couverts:
Piscine et spa
- Piscine: CreuséePiscine Et Spa
- Spa: ChaufféCreusé
Récréatif
- Récréatif: SpaPiscine
Vue
- Caractéristiques: Vue Sur La PiscineJardin
Chauffage et climatisation
- Système de chauffage: Central
- Système de refroidissement: Ventilateur Au PlafondAir Climatisé CentralZoné
Services publics
- Autres services publics / utilités: Égout MunicipalEau Municipale
Communauté
- Caractéristiques: Animaux Permis
Informations sur les établissements scolaires
- École Secondaire: Cooper City
- École Intermédiaire: Pioneer
- École Primaire: Silver Ridge