
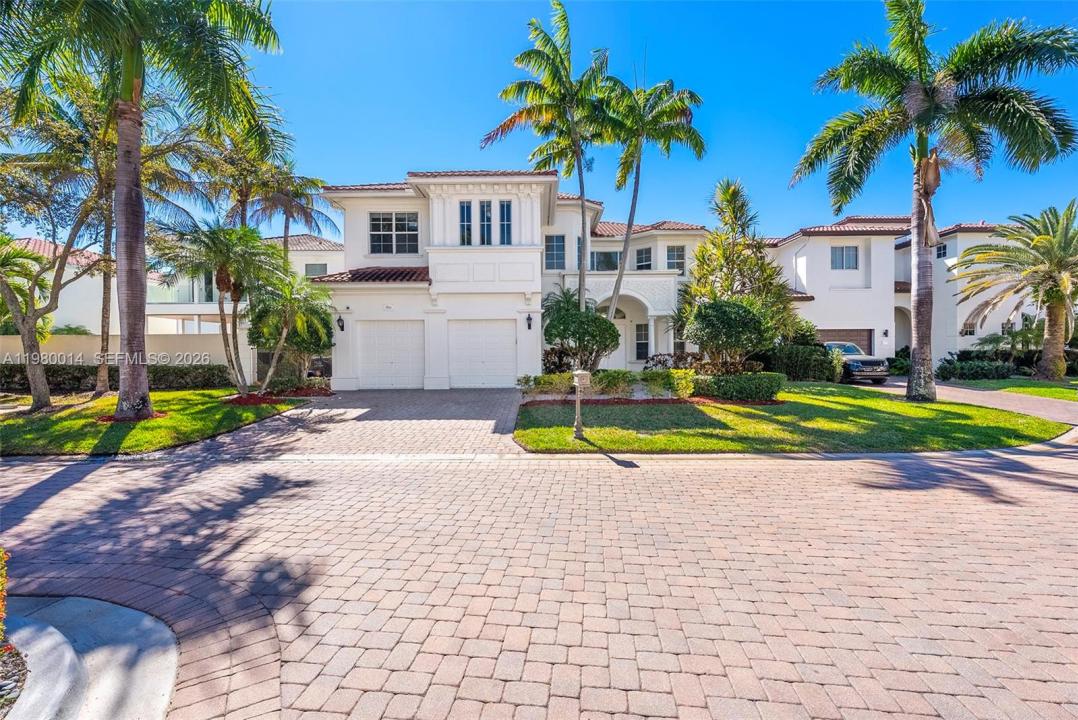
2 795 000 $ US
Maison unifamiliale à vendre, 822 Meridian Ln, Hollywood, Floride 33019, États-Unis
- #MLSA11980014
- 5
- 5
401 m² (4 315 ft²)
Inscrit par BHHS EWM Realty
Le bien Maison Unifamiliale situé à 822 Meridian Ln, Hollywood, Floride 33019, États-Unis est actuellement à vendre.Cette propriété a 5 chambres, 5 salles de bains caractéristiques.
Description
Contemporary two-story home located in the highly sought-after gated waterfront community of Harbor Islands in the Grand Harbor Estates section. This spacious 5BR/4.5BA residence features an expansive open floor plan with volume ceilings, marble floors, impact windows and doors, and abundant natural light throughout. Fully equipped kitchen with ample cabinetry and opens to both a formal dining room and breakfast area, ideal for everyday living and entertaining. The spacious primary suite features a separate sitting area (gym or office), walk-in closet and a spa-inspired bathroom designed for relaxation. Enjoy South Florida living in the large private backyard featuring a covered terrace, summer kitchen, and pool, perfect for entertaining and outdoor gatherings while offering privacy. The home also features a two-car garage and a desirable street position within the community. Harbor Islands offers resort-style amenities including clubhouse, fitness center, tennis courts, pickleball, pool, spa, parks, and a marina for boating enthusiasts. Ideally located just minutes from the beach, shopping, dining, and major roadways, this home offers the perfect blend of comfort, convenience, and lifestyle in one of the area’s most desirable communities.
Lieu
822 Meridian Ln, Hollywood, Floride 33019, États-Unis
Caractéristiques de la propriété
Propriété
- Superficie du bien:
401 m² (4 315 ft²) - Type: Non Meublé
- Caractéristiques: Salle De LavageGarageBalconEntrée PrivéeÉclairage Extérieur
Parcelle/Terrain
- Superficie du terrain/lot:
871 m² (9 374 ft²) - Description du terrain: Clôturé
Construction
- Année de construction: 2004
- Type de toit: Toit En Berceau
- Construction: Construction Stuc Et Blocs De Béton
Stationnement/Garage
- Description du garage: Garage AttachéOuvre-porte De Garage Automatique
Chambres
- Chambres: 5
Salles de bains
- Nombre total de salles de bain: 5
- Salle de bain complète: 4
- Demi-bains: 1
Autres pièces
- Types de pièces: Salle FamilialeSalle De Détente/Salle De Lecture/bureauHall D'entréeSalle À Manger Formelle
- Description de la cuisine: Îlot
- Appareils électroménagers: LaveuseCuisinièreFour - MuralRéfrigérateurBroyeur De DéchetsSécheuseLave-vaisselle
Caractéristiques intérieures
- Doors: Porte Française
- Fenêtres: Stores
- Planchers: BoisMarbre
- Plafond: Plafonds Surélevés
- Moulures / boiseries: Armoires
Caractéristiques extérieures
- Espaces extérieurs: Balcon
- Espaces de stationnement couverts:
Piscine et spa
- Piscine: Équipement InclusCreusée
Récréatif
- Récréatif: SpaPiscineGrill Encastré
Vue
- Caractéristiques: Vue Sur La PiscineJardin
Chauffage et climatisation
- Système de chauffage: ÉlectriqueCentral
- Système de refroidissement: ÉlectriqueAir Climatisé Central
Services publics
- Autres services publics / utilités: Égout MunicipalEau Municipale
Communauté
- Caractéristiques: Centre CommunautaireAnimaux PermisCommunauté Clôturée