
775 000 $ US
Ferme à vendre, 8230 NE 1st Pl, Miami, Floride 33138, États-Unis
- #MLSA12076363
- 2
- 2
113 m² (1 221 ft²)
Inscrit par Real Broker LLC
Le bien Ferme situé à 8230 NE 1st Pl, Miami, Floride 33138, États-Unis est actuellement à vendre.Cette propriété a 2 chambres, 2 salles de bains caractéristiques.
Description
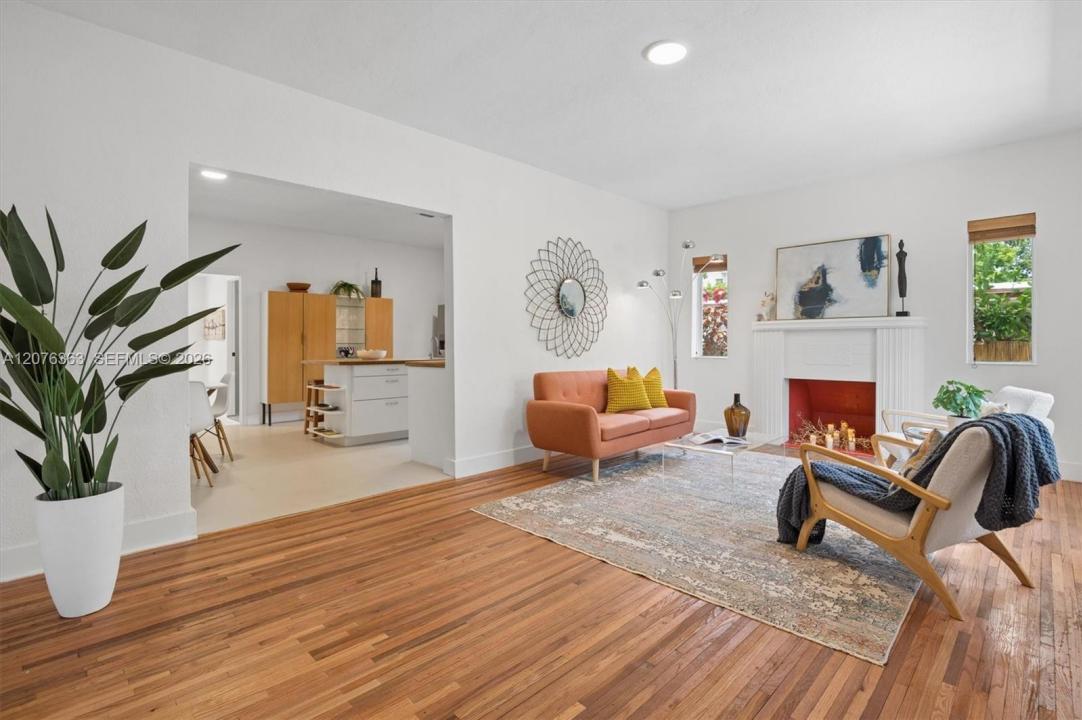
Quintessential Miami bungalow in the Little River Business District, offering 2 bedrooms, 2 bathrooms, plus a den/flex room with 1,221 SqFt living area (1,294 SqFt total) on a mature, lushly landscaped lot. Walk to The Citadel food hall & marketplace and NE 2nd Ave shops, restaurants, art galleries, and Ebb & Flow. Inside, original hardwood floors and an art deco fireplace lead to an open chef's kitchen/dining room with a large island and custom butcher block counters with fluted drain grooves. Built-in closets in both bedrooms, two recently updated baths, and 9-foot ceilings complete the interior. Outside, a two-tiered deck & pergola, tropical landscaping, and bamboo screen fencing create a private Urban Oasis in the heart of the Magic City. Hurricane impact windows & doors, Roof (2017), AC (2016), Tankless Water Heater (2024), and updated baths & interior/exterior paint (2026). Gated driveway accommodates 2 vehicles. Just 1 mile to West Little River/Oolite Arts, downtown Miami Shores & the MiMo historic district; 5 miles to Miami Beach, Design District, Midtown & Wynwood. Zoned T5-O, providing flexibility for future needs. Sunny's Steakhouse, Skatebird, Ebb & Flow & The Vagabond are all minutes away. Live in Little River with dining, shopping, art, and neighborhood destinations within walking distance, while remaining minutes from Miami's surrounding districts.
Lieu
8230 NE 1st Pl, Miami, Floride 33138, États-Unis
Caractéristiques de la propriété
Propriété
- Superficie du bien:
113 m² (1 221 ft²) - Type: Non Meublé
- Caractéristiques: Salle De LavagePorche OuvertTerrasseEntrée PrivéeÉclairage ExtérieurEspace De RemisageFoyer
- Autres bâtiments: RemiseAutre Bâtiment/Remise
Parcelle/Terrain
- Superficie du terrain/lot:
434 m² (4 671 ft²) - Description du terrain: Clôturé
Construction
- Année de construction: 1945
- Toiture: Bardeau
- Construction: Construction Stuc Et Blocs De BétonBlocs De Béton
Chambres
- Chambres: 2
Salles de bains
- Nombre total de salles de bain: 2
- Salle de bain complète: 2
Autres pièces
- Types de pièces: SolariumSalle De Détente/Salle De Lecture/bureau
- Description de la cuisine: Îlot
- Appareils électroménagers: Chauffe-eau ÉlectriqueLaveuseCuisinièreRéfrigérateurSécheuseLave-vaissellePurificateur D'eau
Caractéristiques intérieures
- Fenêtres: RideauxStores
- Planchers: TuileBoisBéton
- Moulures / boiseries: Armoires
Caractéristiques extérieures
- Espaces extérieurs: Terrasse
- Espaces de stationnement couverts:
Sécurité
- Caractéristiques: Détecteur De Fumée
Chauffage et climatisation
- Système de chauffage: ÉlectriqueCentral
- Système de refroidissement: Air Climatisé Central
Services publics
- Autres services publics / utilités: Égout MunicipalEau Municipale
Communauté
- Caractéristiques: Animaux Permis
Informations sur les établissements scolaires
- École Secondaire: Miami Edison
- École Intermédiaire: Horace Mann
- École Primaire: Miller; Phyllis R