
345 000 $ US
Ferme à vendre, 8236 104TH Court, Vero Beach, Floride 32967, États-Unis
- #MLSB26059461
- 3
- 2
144 m² (1 546 ft²)
Inscrit par Atlantic Key Realty Group
Le bien Ferme situé à 8236 104TH Court, Vero Beach, Floride 32967, États-Unis est actuellement à vendre.Cette propriété a 3 chambres, 2 salles de bains caractéristiques.
Description
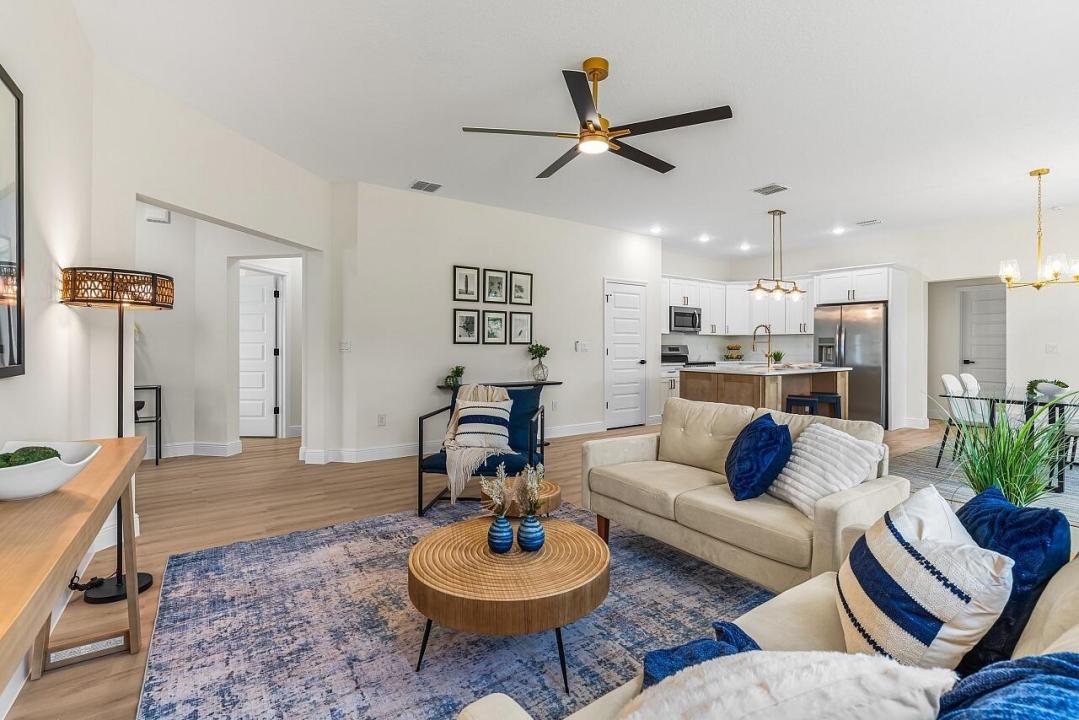
**Before you choose new construction in Vero Lake Estates, see the Aspen.** Built by trusted local builder HDZ Homes, this brand-new 2026 CBS home is complete, move-in ready and designed with details that deserve to be experienced in person. Set on a .22-acre NO HOA homesite, the 3BR/2BA split plan offers 1,500+ SF plus an oversized 2-car garage. Step inside to soaring ceilings, wide-plank flooring and a bright, open Great Room anchored by a showpiece kitchen with quartz counters, oversized island, soft-close cabinetry, stainless appliances and statement lighting. The private primary suite raises the bar with tray ceiling, dual quartz vanities, illuminated mirrors and a dramatic floor-to-ceiling tiled shower. Impact windows and doors add protection and efficiency. A covered rear lanai open opens to a generous backyard with ROOM FOR A POOL, boat or RV. No waiting on construction. No wondering how the finishes will look. This Aspen is finished, polished and ready for its first owner. Compare the craftsmanship, finishes and details—then decide. Additional HDZ ready to move in floor plans available. 8226 104th Court the Acacia, and the 4 bed wonder Magnolia at 9365 107th Ave.
Lieu
8236 104TH Court, Vero Beach, Floride 32967, États-Unis
Caractéristiques de la propriété
Propriété
- Superficie du bien:
144 m² (1 546 ft²) - Type: Non Meublé
- Caractéristiques: Garde-mangerGaragePatioChambres SéparéesÉclairage ExtérieurGarde-robe Walk-in
Parcelle/Terrain
- Superficie du terrain/lot:
890 m² (9 583 ft²)
Construction
- Année de construction: 2026
- Style: ModerneModerne
- Toiture: Bardeaux D'asphalteBardeau
- État: Construction Neuve
- Construction: Construction À Dalle
Stationnement/Garage
- Description du garage: Garage AttachéOuvre-porte De Garage Automatique
Chambres
- Chambres: 3
Salles de bains
- Nombre total de salles de bain: 2
- Salle de bain complète: 2
Autres pièces
- Description de la cuisine: Îlot
- Appareils électroménagers: Chauffe-eau ÉlectriqueMicroondesLave-vaisselle
Caractéristiques intérieures
- Plafond: Plafonds Surélevés
Caractéristiques extérieures
- Espaces extérieurs: Patio
- Espaces de stationnement couverts:
Sécurité
- Caractéristiques: Détecteur De Fumée
Vue
- Caractéristiques: Jardin
Chauffage et climatisation
- Système de chauffage: ÉlectriqueCentral
- Système de refroidissement: ÉlectriqueAir Climatisé Central
Services publics
- Autres services publics / utilités: Installations SanitairesFausse Septique Puit
Communauté
- Caractéristiques: Animaux Permis
Informations sur les établissements scolaires
- École Secondaire: Sebastian River
- École Intermédiaire: Storm Grove
- École Primaire: Treasure Coast