
6 500 $ US
Maison de ville à louer, 824 SE 12th Ct 828, Fort Lauderdale, Floride 33316, États-Unis
- #MLSA12006207
- 4
- 4
190 m² (2 050 ft²)
Inscrit par Luxuri International Real Estate Miami, LLC.
Le bien Maison de ville situé à 824 SE 12th Ct 828, Fort Lauderdale, Floride 33316, États-Unis est actuellement à louer.Cette propriété a 4 chambres, 4 salles de bains caractéristiques.
Description
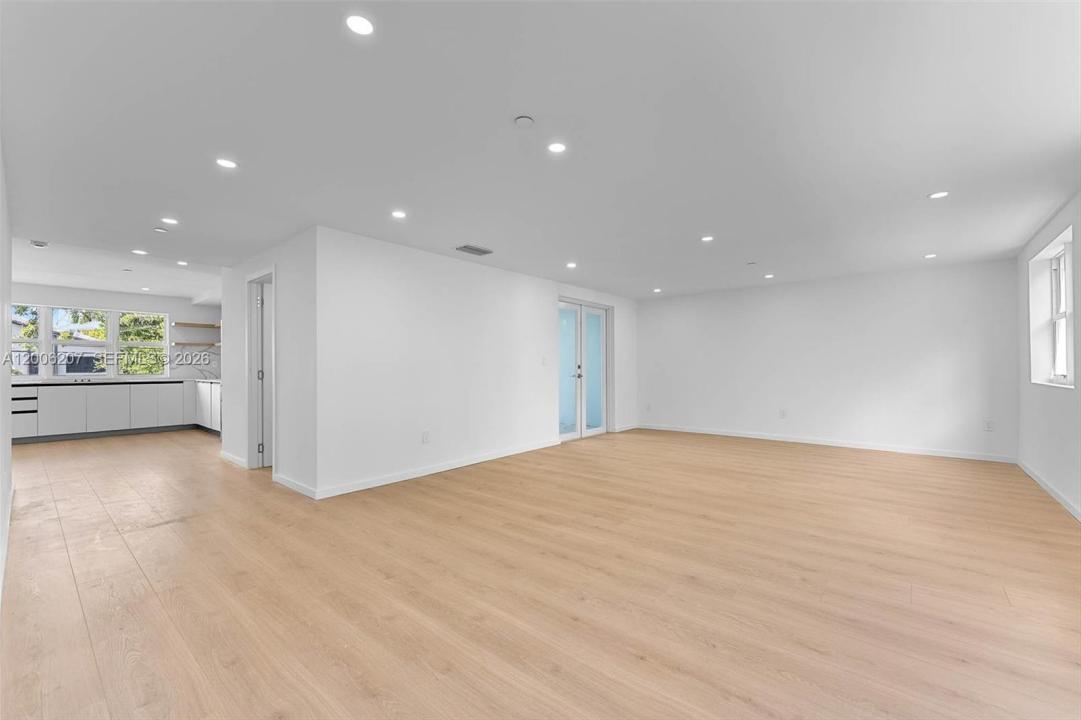
Command the Fort Lauderdale lifestyle at La Linda at Harbor Vista. This brand-new, elite three-story townhome delivers an imposing 2,050 SQF of flawlessly executed living space, featuring three-and-a-half bedrooms and three-and-a-half bathrooms. Engineered for uncompromising luxury, the residence boasts premium finishes and state-of-the-art smart home integration throughout. The chef’s caliber kitchen serves as the striking centerpiece, strictly outfitted with custom soft-close cabinetry, sharp quartz countertops, and a high-end Samsung and Zephyr appliance package. Security and exclusivity are paramount in this fully gated complex, requiring remote access for entry. Elevate your entertaining on the expansive, 400-square-foot rooftop terrace, delivering unobstructed, commanding views of the downtown skyline. Capitalize on exceptionally low move-in costs, requiring only the first month’s rent and a security deposit to secure the residence. Offering ultimate flexibility, the owner welcomes annual, month-to-month, and short-term lease structures, with the option to deliver the unit fully furnished upon request (inquire for custom pricing). Available for occupancy May 1st.
Lieu
824 SE 12th Ct 828, Fort Lauderdale, Floride 33316, États-Unis
Caractéristiques de la propriété
Propriété
- Superficie du bien:
190 m² (2 050 ft²) - Type: Non Meublé
- Caractéristiques: GaragePorche OuvertBalconTerrasseÉclairage Extérieur
Parcelle/Terrain
- Superficie du terrain/lot:
118 m² (1 268 ft²)
Construction
- État: Rénové
Stationnement/Garage
- Description du stationnement: Stationnement Pour Les Invités
- Description du garage: Garage AttachéOuvre-porte De Garage Automatique
Chambres
- Chambres: 4
Salles de bains
- Nombre total de salles de bain: 4
- Salle de bain complète: 2
- Demi-bains: 2
Autres pièces
- Description de la cuisine: Îlot
- Appareils électroménagers: LaveuseCuisinièreMicroondesRéfrigérateurBroyeur De DéchetsSécheuseMachine À GlaçonsLave-vaisselle
Caractéristiques intérieures
- Moulures / boiseries: Armoires
Caractéristiques extérieures
- Espaces extérieurs: BalconTerrasse
- Espaces de stationnement couverts:
Sécurité
- Caractéristiques: Système De Sécurité Propre
Chauffage et climatisation
- Système de chauffage: Central
- Système de refroidissement: Air Climatisé Central
Communauté
- Caractéristiques: Animaux PermisCommunauté Clôturée