
1 299 900 $ US
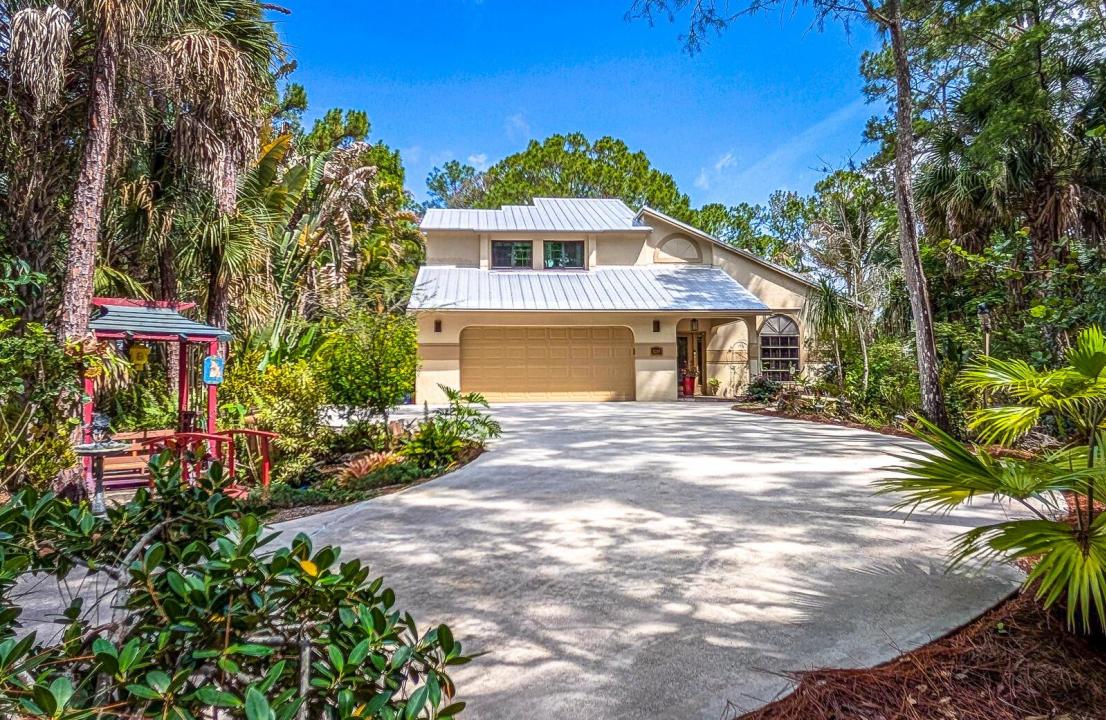
Maison unifamiliale à vendre, 8259 155th N Place, Palm Beach Gardens, Floride 33418, États-Unis
- #MLSB26036240
- 4
- 3
251 m² (2 697 ft²)
Inscrit par Berman Realty
Le bien Maison Unifamiliale situé à 8259 155th N Place, Palm Beach Gardens, Floride 33418, États-Unis est actuellement à vendre.Cette propriété a 4 chambres, 3 salles de bains caractéristiques.
Description
REDUCED $100,000. Offering privacy, modern upgrades, and exceptional indoor-outdoor living, this beautifully-updated 4 bedroom/2.5 bath/2-car garage home w/additional oversized detached garage/workshop is located on a 1.19-acre corner lot on a paved road in the highly-desirable Palm Beach Country Estates. The home features expansive hurricane-impact windows that fill the living and dining areas with natural light, a fully upgraded kitchen with premium Café LG appliances, and spacious open living areas designed for comfort and entertaining. A standout feature is the detached 36x30 insulated garage/workshop with dedicated AC, perfect for collectors, hobbyists, home business use, gym space, or extra storage. Outdoor highlights include two waterfall ponds, a newly built wood deck overlooking the water, additional deck off the master bedroom, and low-maintenance tropical landscaping. Whole-house water filtration system. Soaring vaulted ceilings throughout. Metal roof. Oversized driveway with room for RVs, boats, and recreational vehicles plus an additional concrete driveway leading to the detached garage. This home is hooked-up to city water and is located in a nice, quiet area of Palm Beach Country Estates.
Lieu
8259 155th N Place, Palm Beach Gardens, Floride 33418, États-Unis
Caractéristiques de la propriété
Propriété
- Superficie du bien:
251 m² (2 697 ft²) - Type: Non Meublé
- Caractéristiques: Porche Avec MoustiquaireSalle De LavageGaragePatioAtelierEntrée PrivéeGarde-robe Walk-in
- Autres bâtiments: Grange
Parcelle/Terrain
- Superficie du terrain/lot:
4 816 m² (51 836 ft²) - Description du terrain: Terrain D'angle
Construction
- Année de construction: 1990
- Toiture: Tôle
- Construction: CharpenteCharpente & StuccoConstruction À Dalle
- extérieur: Stucco
Stationnement/Garage
- Description du stationnement: Stationnement Pour Les Invités
- Description du garage: Garage Attaché
Chambres
- Chambres: 4
Salles de bains
- Nombre total de salles de bain: 3
- Salle de bain complète: 2
- Demi-bains: 1
Caractéristiques intérieures
- Fenêtres: StoresPuits De Lumière
- Planchers: BoisTuile En CéramiqueTapis
- Plafond: Plafonds Voûtés
Caractéristiques extérieures
- Espaces extérieurs: Porche Avec MoustiquairePatio
- Espaces de stationnement couverts:
Piscine et spa
- Piscine: Douche Extérieure
Sécurité
- Caractéristiques: Détecteur De Fumée
Équestre / agricole
- Structures: Grange
Vue
- Caractéristiques: Vue Sur L'étangVue Sur L'eau
Chauffage et climatisation
- Système de chauffage: Central
- Système de refroidissement: Ventilateur Au PlafondAir Climatisé Central
Services publics
- Télécommunication: Câble Disponible
- Autres services publics / utilités: Installations SanitairesPublicFausse Septique Puit
Communauté
- Caractéristiques: Animaux Permis
Informations sur les établissements scolaires
- École Secondaire: William T Dwyer
- École Intermédiaire: Independence
- École Primaire: Marsh Pointe Elementary