
514 999 $ US
Appartement à vendre, 8288 NW 128th Lane 38-F, Parkland, Floride 33076, États-Unis
- #MLSB26059399
- 3
- 2
142 m² (1 524 ft²)
Inscrit par RE/MAX Direct
Le bien Appartement situé à 8288 NW 128th Lane 38-F, Parkland, Floride 33076, États-Unis est actuellement à vendre.Cette propriété a 3 chambres, 2 salles de bains caractéristiques.
Description
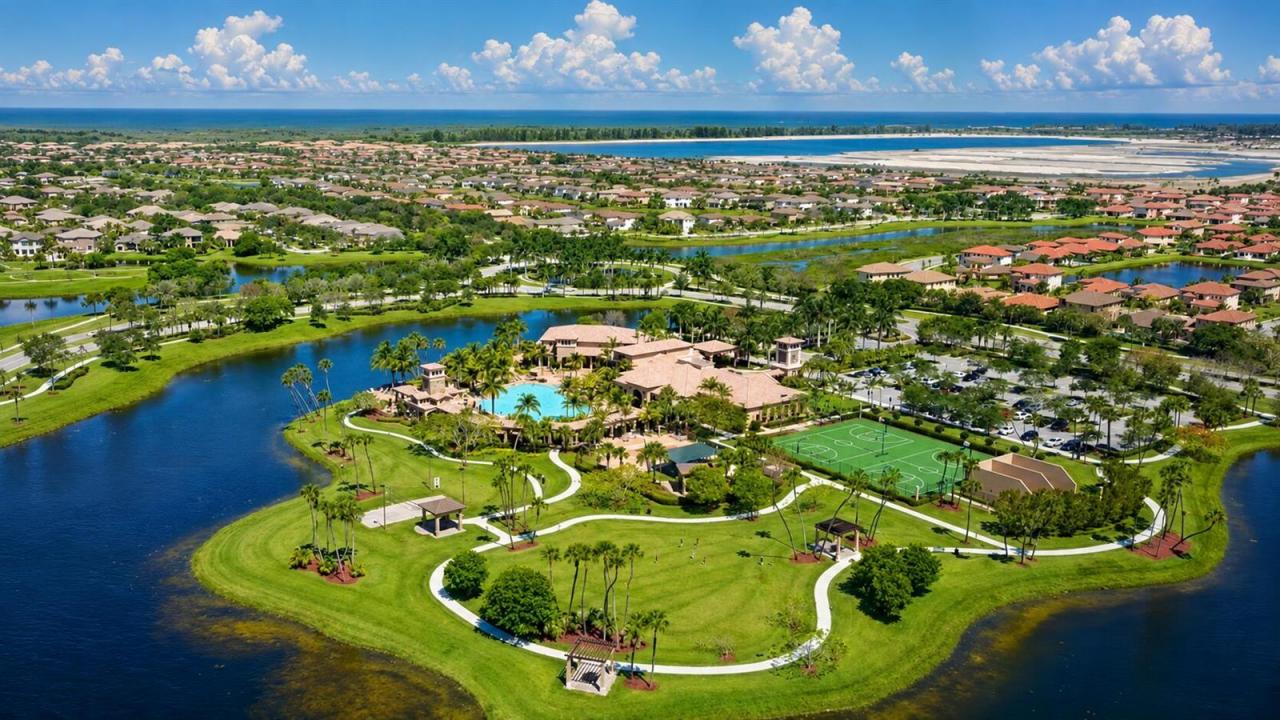
Impeccably maintained 3-bedroom, 2-bath second floor coach home in highly sought after Cypress Point at Heron Bay. All Ages and a Ideal budget to put only 3% down. Bring your first time Home Buyers or investors as you can rent this right away. This beauty is being offered for sale by the original snowbird owners. This home delivers the perfect blend of comfort, style, and community prestige. From the moment you step inside , you'll feel the care and quality that sets this home apart — granite counter tops, real wood cabinetry, and a layout that feels bright, open with inviting pristine water views. Major systems are already taken care of with a newer water heater and accordion shutters giving buyers peace of mind and long term value. Let's not forget the Heron Bay community. Heron Bay offers resort style living in one of Parkland's most sought after gated communities. Residents enjoy two spectacular clubhouses, state of the art fitness centers, sparkling pools, children's splash zones, tennis and pickleball courts, basketball courts, and beautifully maintained walking and biking trails. The community features 24/7 manned guard gates, lush landscaping, and serene lake views throughout. With social events, playgrounds, and top tier recreational amenities, Heron Bay delivers an elevated lifestyle where luxury, convenience, and community come together.
Lieu
8288 NW 128th Lane 38-F, Parkland, Floride 33076, États-Unis
Caractéristiques de la propriété
Propriété
- Superficie du bien:
142 m² (1 524 ft²) - Type: Non Meublé
- Caractéristiques: GarageBalcon Avec MoustiquaireChambres SéparéesGarde-robe Walk-in
- Lieu: Bord De L'eau
Parcelle/Terrain
- Bord de l'eau: 15 m
Construction
- Année de construction: 2007
- Type de toit: Toit En Berceau
- Construction: Construction Stuc Et Blocs De Béton
Stationnement/Garage
- Description du stationnement: Dans La RueRéservé
- Description du garage: Garage AttachéOuvre-porte De Garage Automatique
Chambres
- Chambres: 3
Salles de bains
- Nombre total de salles de bain: 2
- Salle de bain complète: 2
Autres pièces
- Description de la cuisine: Îlot
- Appareils électroménagers: LaveuseMicroondesRéfrigérateurSécheuseMachine À GlaçonsLave-vaisselle
Caractéristiques intérieures
- Planchers: Tuile
- Plafond: Plafonds Surélevés
Piscine et spa
- Piscine: Piscine Privée
Eau et navigation
- eau: Canal
Sécurité
- Caractéristiques: Patrouille De Sécurité
Vue
- Caractéristiques: Vue Sur Le Canal
Chauffage et climatisation
- Système de chauffage: ÉlectriqueCentral
- Système de refroidissement: Électrique
Services publics
- Télécommunication: Câble Disponible
- Autres services publics / utilités: ÉgoutPublicÉgout Hors SiteÉgout Municipal
Communauté
- Caractéristiques: Salle D'exercicesCentre CommunautaireAnimaux PermisPiscineCommunauté ClôturéeGymnase/salle D'exercices De L'associationPiscine Chauffée
Informations sur les établissements scolaires
- École Secondaire: Marjory Stoneman Douglas
- École Intermédiaire: Westglades
- École Primaire: Park Trails