
344 900 $ US
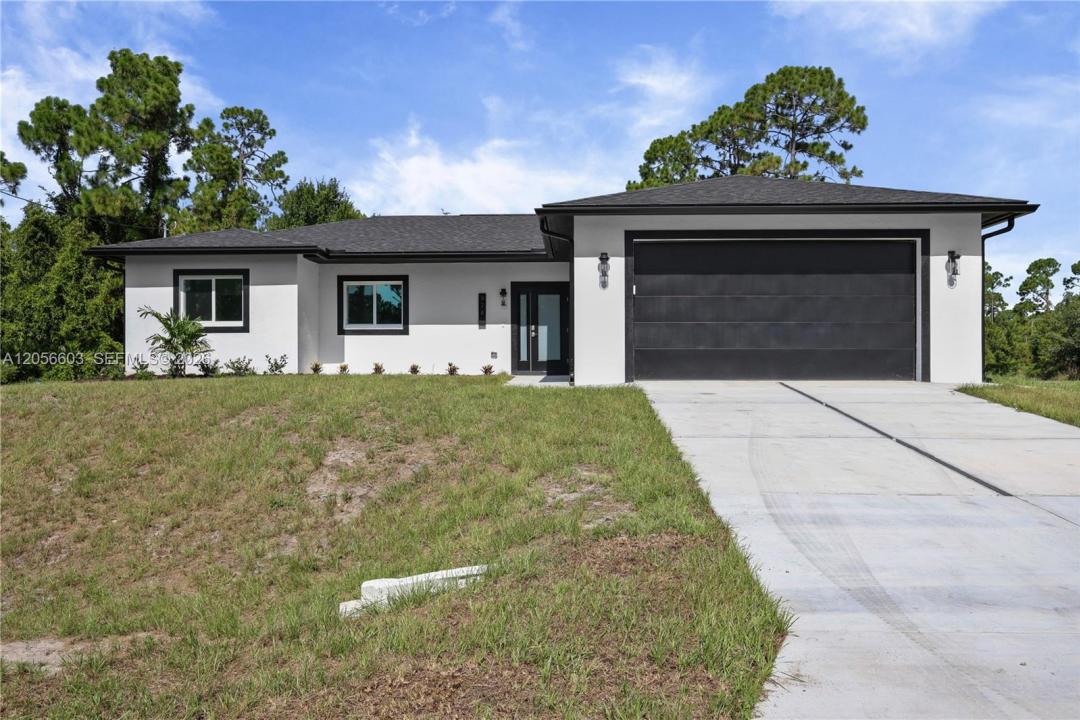
Maison unifamiliale à vendre, 828 Genoa AVE S, Lehigh Acres, Floride 33974, États-Unis
- #MLSA12056603
- 4
- 3
152 m² (1 632 ft²)
Inscrit par KW Florida Living
Le bien Maison Unifamiliale situé à 828 Genoa AVE S, Lehigh Acres, Floride 33974, États-Unis est actuellement à vendre.Cette propriété a 4 chambres, 3 salles de bains caractéristiques.
Description
Welcome to this brand new 2026 built home offering 4 bedrooms and 3 baths (2 full, 1 half) across 1,632 sq ft of living space, set on a spacious .26 acre lot. Inside, the kitchen is a standout, featuring a large island, sleek white cabinetry, quartz style counters, and a full suite of stainless steel appliances including a gas range, dishwasher, disposal, and self cleaning oven. It opens seamlessly into the great room and dining area, all finished with tile flooring throughout for a clean, modern feel. The split bedroom layout offers privacy and flexibility, with a primary suite featuring a walk in closet and en suite bath, while the remaining bedrooms are thoughtfully separated, each with generous closet space. Additional features include an interior laundry room, an open, covered back porch overlooking the backyard, impact resistant doors and windows, and an attached 2 car garage. Built for comfortable, low maintenance living, and located in a no subdivision setting in Southeast Lehigh Acres, this move in ready new build offers a great opportunity for buyers seeking modern construction with room to make it your own.
Lieu
828 Genoa AVE S, Lehigh Acres, Floride 33974, États-Unis
Caractéristiques de la propriété
Propriété
- Superficie du bien:
152 m² (1 632 ft²) - Type: Non Meublé
- Caractéristiques: Espace Pour La PiscineSalle De LavageGaragePorche OuvertChambres SéparéesEntrée PrivéeGarde-robe Walk-in
Parcelle/Terrain
- Superficie du terrain/lot:
1 051 m² (11 313 ft²)
Construction
- Année de construction: 2026
- Toiture: Bardeau
- État: Construction Neuve
- Construction: Blocs De Béton
- extérieur: Stucco
Stationnement/Garage
- Description du garage: Garage AttachéOuvre-porte De Garage Automatique
Chambres
- Chambres: 4
Salles de bains
- Nombre total de salles de bain: 3
- Salle de bain complète: 2
- Demi-bains: 1
Autres pièces
- Types de pièces: Hall D'entrée
- Description de la cuisine: Îlot
- Appareils électroménagers: LaveuseCuisinièreMicroondesRéfrigérateurFour - Auto-nettoyantBroyeur De DéchetsSécheuseLave-vaisselle
Caractéristiques intérieures
- Planchers: Tuile
Sécurité
- Caractéristiques: Détecteur De Fumée
Vue
- Caractéristiques: Vue Sur L'eau
Chauffage et climatisation
- Système de chauffage: ÉlectriqueCentral
- Système de refroidissement: ÉlectriqueAir Climatisé Central
Services publics
- Autres services publics / utilités: Égout MunicipalEau Municipale
Communauté
- Caractéristiques: Animaux Permis