
850 000 $ US
Maison unifamiliale à vendre, 8292 Calabria Lakes Drive, Boynton Beach, Floride 33473, États-Unis
- #MLSB26009198
- 5
- 4
304 m² (3 277 ft²)
Inscrit par Partnership Realty Inc.
Le bien Maison Unifamiliale situé à 8292 Calabria Lakes Drive, Boynton Beach, Floride 33473, États-Unis est actuellement à vendre.Cette propriété a 5 chambres, 4 salles de bains caractéristiques.
Description
Beautiful Antigua Model from the back garden with Lake view. 5 Bedrooms, 4 bathrooms with a nice pattio with screen covered. Plus 2 avocados trees and one beautiful pink flower tree, yard fully fenced, Hurricane accordion stutters. Step inside in a nice comfortable kitchen with a big extended wood cabinets, stainless steel appliances, granite countertops, Nice tile, all with crown molding and backsplash throughout, custom windows blinds. Kitchen and living room opens seamlessly with dining room and family room, continue to a nice guest or office bedroom with a full bathroom. Good extension of Second floor and Stairs was flooring laminate upgraded, has crown molding and backsplash too. Nice loft area good too for child's or billar playroom. Very close to Excellent top rated schools, New beautiful huge library and shopping centers with a delicious restaurants. Residents enjoy nice resort style amenities and renovated nice clubhouse with pool, fitness center, tennis court, basketball court, community room, game room, playground, water park.
Lieu
8292 Calabria Lakes Drive, Boynton Beach, Floride 33473, États-Unis
Caractéristiques de la propriété
Propriété
- Superficie du bien:
304 m² (3 277 ft²) - Type: Non Meublé
- Caractéristiques: Porche Avec MoustiquaireSalle De LavageChambres SéparéesRaccordement Pour La LaveuseGarde-mangerGaragePatioLoftEntrée PrivéeGarde-robe Walk-in
- Lieu: Bord De L'eau
Parcelle/Terrain
- Description du terrain: Clôturé
Construction
- Année de construction: 2011
- Type de toit: Toit En Berceau
- Construction: Construction Stuc Et Blocs De Béton
- extérieur: Stucco
Stationnement/Garage
- Description du garage: Garage AttachéOuvre-porte De Garage Automatique
Chambres
- Chambres: 5
Salles de bains
- Nombre total de salles de bain: 4
- Salle de bain complète: 4
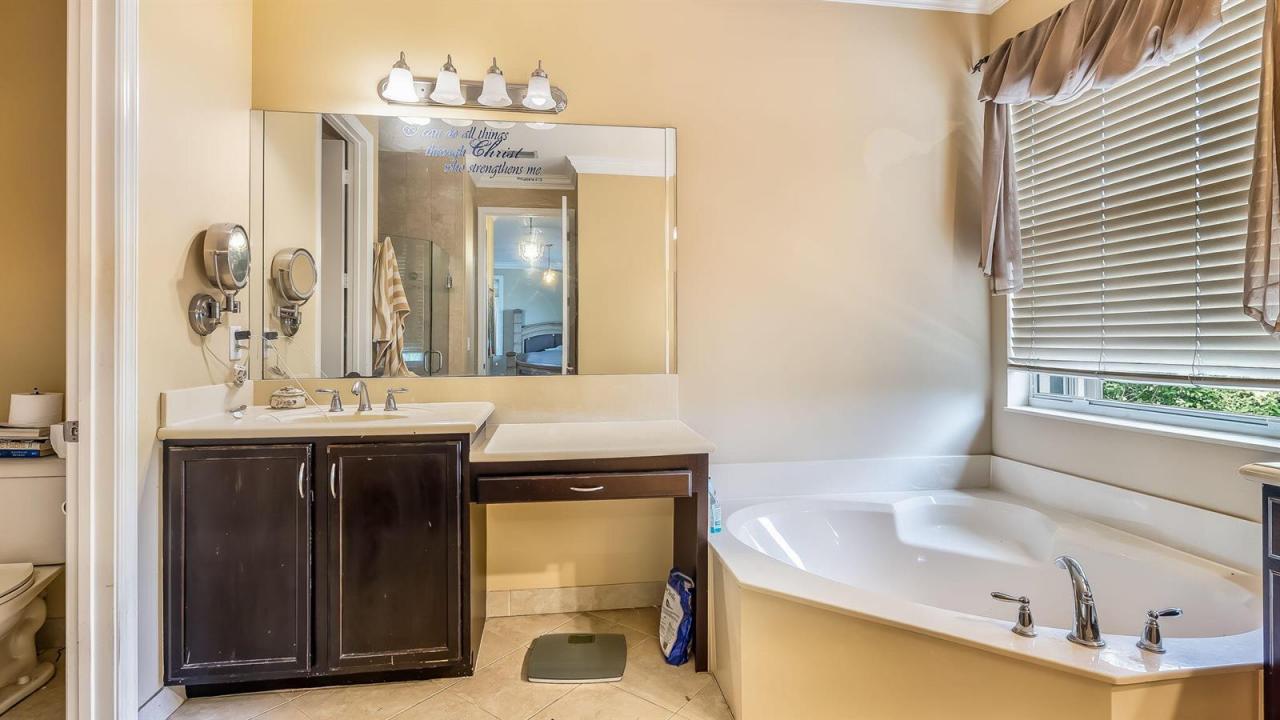
- Détails: Miroirs Sur Mesure
Caractéristiques intérieures
- Fenêtres: StoresVolets Anti-ouragan
- Planchers: Tuile En CéramiqueTapis
- Plafond: Plafonds Surélevés
- Moulures / boiseries: Armoires
Caractéristiques extérieures
- Espaces extérieurs: Porche Avec MoustiquairePatio
- Espaces de stationnement couverts:
Piscine et spa
- Piscine: Piscine Privée
Sécurité
- Caractéristiques: Détecteur De Fumée
Vue
- Caractéristiques: Vue Sur Le LacJardinVue Sur L'eau
Chauffage et climatisation
- Système de chauffage: Central
- Système de refroidissement: Air Climatisé Central
Services publics
- Autres services publics / utilités: ÉgoutPublicÉgout Hors SiteÉgout Municipal
Communauté
- Caractéristiques: Communauté Gardée Par Un Agent De SécuritéSalle D'exercicesCentre CommunautaireAnimaux PermisPiscineAgent De Sécurité À La GuériteTerrains De TennisGymnase/salle D'exercices De L'associationSentier De Jogging / Piste Cyclable
Informations sur les établissements scolaires
- École Secondaire: Park Vista Community
- École Primaire: Sunset Palms