
799 000 $ US
Maison unifamiliale à vendre, 8300 SW 26th Pl, Davie, Floride 33328, États-Unis
- #MLSA12076915
- 3
- 2
165 m² (1 771 ft²)
Inscrit par Guardian Real Estate Co.
Le bien Maison Unifamiliale situé à 8300 SW 26th Pl, Davie, Floride 33328, États-Unis est actuellement à vendre.Cette propriété a 3 chambres, 2 salles de bains caractéristiques.
Description
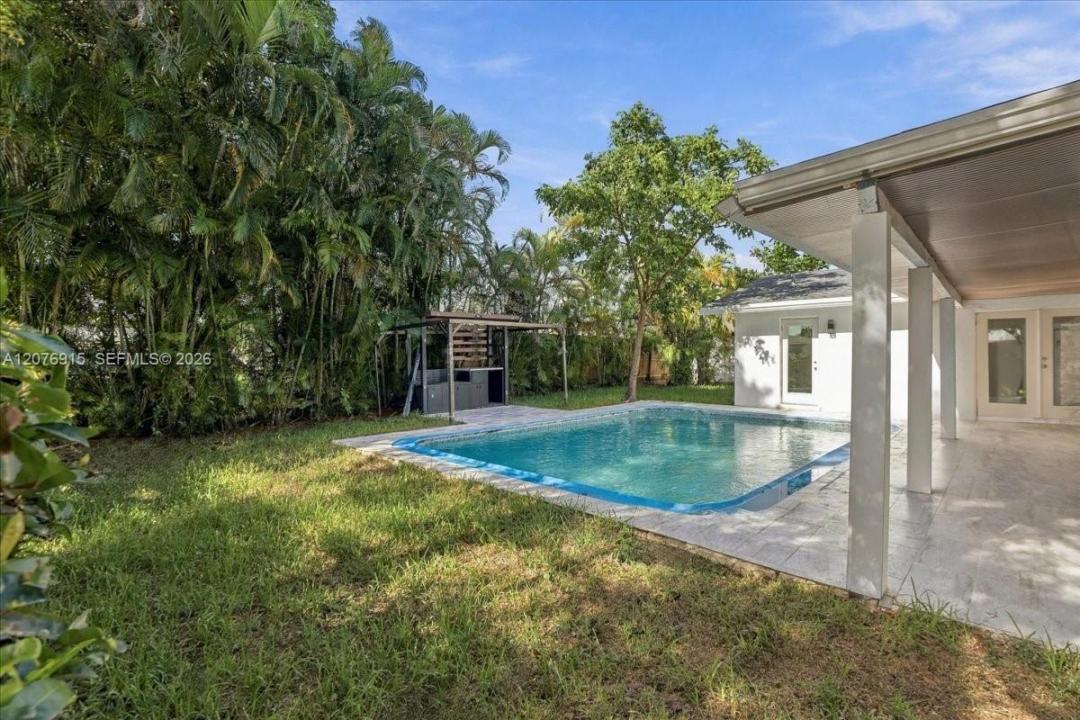
Welcome to your dream home 3 bedrooms, 2 full bathrooms, 2 Car Garage & Pool in Davie, Florida! This stunning, fully remodeled residence on a spacious corner lot boasts over 8,500 square feet of backyard paradise, complete with a sparkling pool and a fully equipped outdoor kitchen featuring a grill—perfect for entertaining. With a brand-new roof, impact windows and doors, and a new water heater, this home offers peace of mind along with modern comforts. Experience the seamless flow of the open layout, highlighted by a contemporary kitchen island ideal for hosting gatherings. The oversized main bedroom serves as a sanctuary with ample closet space, including built-in shelves and drawers for optimal organization. Both bathrooms have been exquisitely remodeled with double sinks, a spa-like shower, and a state-of-the-art smart toilet, adding a touch of luxury to your daily routine. Located in a family-friendly neighborhood known for its excellent schools, this is an incredible opportunity to own your piece of paradise. Schedule a tour today and envision your life in this beautiful home!
Lieu
8300 SW 26th Pl, Davie, Floride 33328, États-Unis
Caractéristiques de la propriété
Propriété
- Superficie du bien:
165 m² (1 771 ft²) - Caractéristiques: GrenierGaragePorche OuvertChambres SéparéesEntrée PrivéeSalle De Lavage Dans Le GarageGarde-robe Walk-in
Parcelle/Terrain
- Superficie du terrain/lot:
791 m² (8 517 ft²) - Description du terrain: Clôturé
Construction
- Année de construction: 1974
- Toiture: Bardeau
- Construction: Construction Stuc Et Blocs De Béton
Stationnement/Garage
- Description du stationnement: Stationnement Couvert
- Description du garage: Ouvre-porte De Garage Automatique
Chambres
- Chambres: 3
Salles de bains
- Nombre total de salles de bain: 2
- Salle de bain complète: 2
Autres pièces
- Description de la cuisine: Îlot
- Appareils électroménagers: Chauffe-eau ÉlectriqueLaveuseCuisinièreMicroondesRéfrigérateurBroyeur De DéchetsSécheuseLave-vaisselle
- Description de la salle de lavage: Salle De Lavage Dans Le Garage
Caractéristiques intérieures
- Doors: Porte Française
- Fenêtres: Stores
- Planchers: Tuile En Céramique
- Moulures / boiseries: Armoires
Piscine et spa
- Piscine: Creusée
Récréatif
- Récréatif: Piscine
Sécurité
- Caractéristiques: Détecteur De Fumée
Vue
- Caractéristiques: Jardin
Chauffage et climatisation
- Système de chauffage: Central
- Système de refroidissement: Ventilateur Au PlafondAir Climatisé Central
Services publics
- Autres services publics / utilités: Égout MunicipalEau Municipale
Communauté
- Caractéristiques: Animaux Permis
Informations sur les établissements scolaires
- École Secondaire: Western
- École Intermédiaire: Indian Ridge
- École Primaire: Silver Ridge