
20 500 000 $ US
Maison unifamiliale à vendre, 8345 Ponce De Leon Rd, Miami, Floride 33143, États-Unis
- #MLSA12076906
- 7
- 8
945 m² (10 177 ft²)
Inscrit par Coldwell Banker Realty
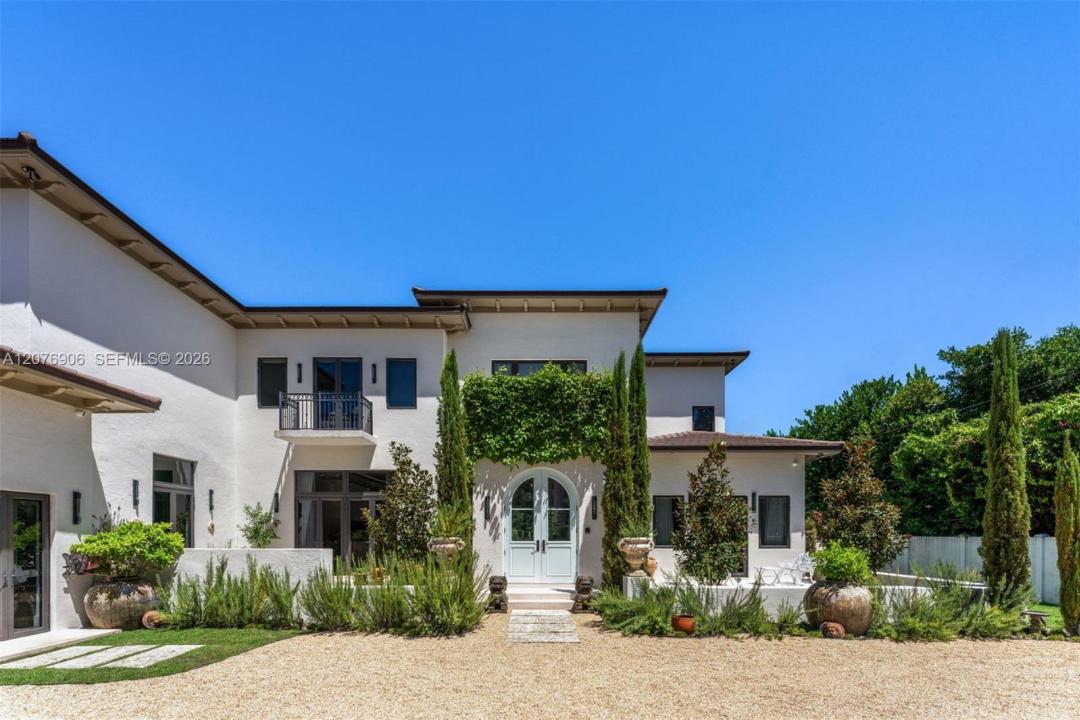
Le bien Maison Unifamiliale situé à 8345 Ponce De Leon Rd, Miami, Floride 33143, États-Unis est actuellement à vendre.Cette propriété a 7 chambres, 8 salles de bains caractéristiques.
Description
Rarely does an estate of this caliber come to market. Set behind private gates on a lush one-acre parcel in the heart of Ponce Davis — Miami's most prestigious residential enclave — this extraordinary Modern Mediterranean Transitional residence has been meticulously reimagined from the ground up, delivering an uncompromising standard of luxury living across 10,177 total SF with 7 bedrooms and 7.5 bathrooms. Soaring double-height spaces, imported Italian terrazzo and white oak floors, a bold green marble statement fireplace, and floor-to-ceiling glass set a tone of effortless grandeur. The chef's kitchen dazzles with Lady India marble countertops, a walk-in refrigerator, and a full Gaggenau suite. The primary suite is a private sanctuary — featuring a custom dressing room, wet bar, Roman soaking tub, frameless double shower, and a terrace overlooking the pool and tennis court. Outdoors, a heated saltwater pool, fenced tennis court, and a fully equipped summer kitchen with commercial rotisserie smoker define the ultimate entertainer's estate. Every detail has been renewed — all new electrical, plumbing, AC, impact windows and doors, and finishes throughout. Elevator, wine room, two-car garage, and whole-house generator complete this singular offering.
Lieu
8345 Ponce De Leon Rd, Miami, Floride 33143, États-Unis
Caractéristiques de la propriété
Propriété
- Superficie du bien:
945 m² (10 177 ft²) - Caractéristiques: Salle De LavageBalconÉclairage ExtérieurGarageAscenseurPatioEntrée PrivéeGarde-robe Walk-inFoyer
Parcelle/Terrain
- Superficie du terrain/lot:
4 047 m² (43 560 ft²) - Description du terrain: Clôturé
Construction
- Année de construction: 2004
- Toiture: Tuile Plate
- État: Rénové
- Construction: Blocs De Béton
Stationnement/Garage
- Description du stationnement: Stationnement Pour Les InvitésStationnement Couvert
- Description du garage: Garage AttachéOuvre-porte De Garage Automatique
Chambres
- Chambres: 7
Salles de bains
- Nombre total de salles de bain: 8
- Salle de bain complète: 7
- Demi-bains: 1
Caractéristiques intérieures
- Fenêtres: Rideaux
- Planchers: MarbreTerrazzo
- Plafond: Plafonds Surélevés
- Moulures / boiseries: Armoires
- Bar: Bar
Caractéristiques extérieures
- Espaces extérieurs: BalconPatio
- Espaces de stationnement couverts:
Piscine et spa
- Piscine: ChaufféeCreusée
Récréatif
- Récréatif: Terrain De TennisPiscineGrill Encastré
Vue
- Caractéristiques: Vue Sur La PiscineJardin
Chauffage et climatisation
- Système de chauffage: ÉlectriqueCentral
- Système de refroidissement: ÉlectriqueAir Climatisé Central
Services publics
- Autres services publics / utilités: Fausse Septique Eau Municipale
Communauté
- Caractéristiques: Animaux Permis
Informations sur les établissements scolaires
- École Secondaire: Coral Gables
- École Intermédiaire: Ponce De Leon
- École Primaire: Sunset