
739 900 $ US
Maison unifamiliale à vendre, 8400 SW 52ND CT, Ocala, Floride 34476, États-Unis
- #MLSA12080739
- 3
- 2
186 m² (2 000 ft²)
Inscrit par Professional Realty of Ocala
Le bien Maison Unifamiliale situé à 8400 SW 52ND CT, Ocala, Floride 34476, États-Unis est actuellement à vendre.Cette propriété a 3 chambres, 2 salles de bains caractéristiques.
Description
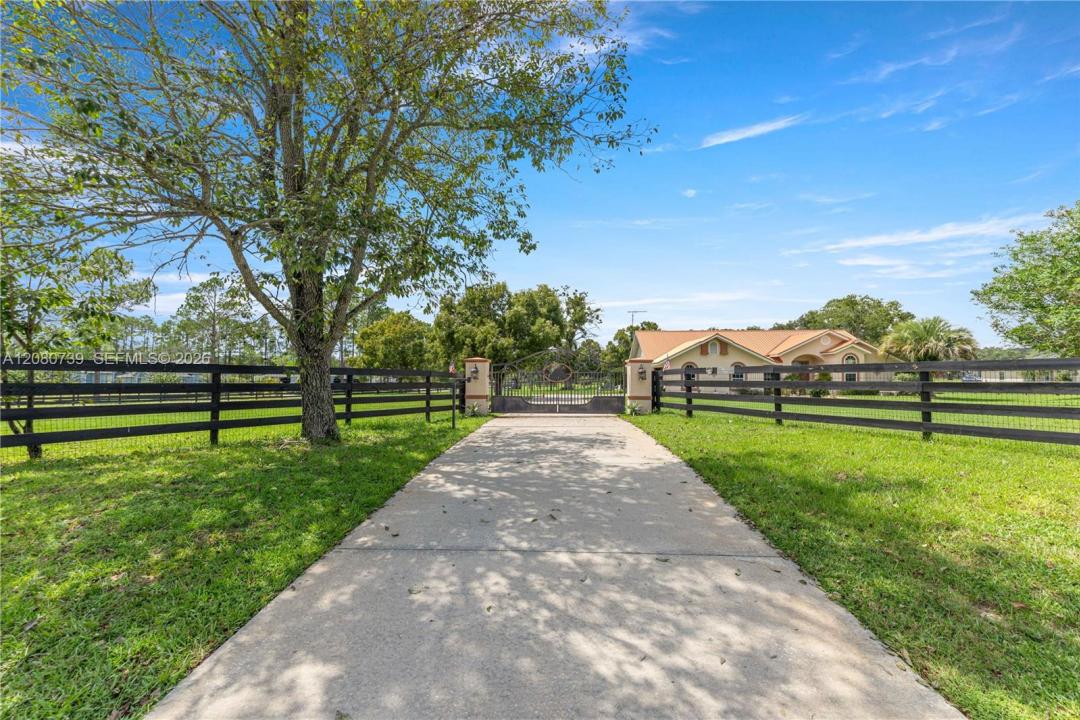
Gated equestrian property on 3.18 fenced acres in SW Ocala's Wingspread Farms, just 1.8 miles from SR 200, 9 miles from downtown Ocala and 14 miles from the World Equestrian Center. This corner-lot property offers A1 agricultural zoning, no HOA and a move-in-ready setup for horses. The 864-sq-ft barn, built in 2020, features 2 stalls, a tack room, fly-spray system and attached run-in shelter extending into the pasture. Board and no-climb wire fencing, separate storage shed, gated entry with electrified columns, and a well installed in 2016 complete the acreage. The 3-bedroom, 2-bath concrete block/stucco home offers 2,000 sq ft of living space with Spanish-style tile flooring, abundant natural light and a wood-burning fireplace. Kitchen includes updated countertops, built-in cooktop, dishwasher, disposal and movable island. Major updates include metal roof and skylights (2020), windows (2018), 3-ton 17 SEER HVAC (2018), and whole-home water treatment system. Outdoor living features a 392-sq-ft in-ground pool, rebuilt screened pool enclosure (2020), rubber stone lanai flooring and a 744-sq-ft deck. Well and septic on site. More than $150,000 in documented improvements since 2013. Convenient to Publix, schools, medical facilities, downtown Ocala and WEC. Rare combination of acreage, equestrian amenities and proximity to town.
Lieu
8400 SW 52ND CT, Ocala, Floride 34476, États-Unis
Caractéristiques de la propriété
Propriété
- Superficie du bien:
186 m² (2 000 ft²) - Caractéristiques: Salle De LavageGarageChambres SéparéesEntrée PrivéeGarde-robe Walk-in
- Autres bâtiments: Remise
Parcelle/Terrain
- Description du terrain: Clôturé
Construction
- Année de construction: 1994
- Toiture: Tôle
- Construction: Blocs De BétonConstruction À Dalle
Stationnement/Garage
- Description du stationnement: Stationnement Couvert
Chambres
- Chambres: 3
Salles de bains
- Nombre total de salles de bain: 2
- Salle de bain complète: 2
Caractéristiques intérieures
- Fenêtres: RideauxStores
- Planchers: Tuile En Céramique
- Plafond: Plafonds Voûtés
Sécurité
- Caractéristiques: Détecteur De Fumée
Chauffage et climatisation
- Système de chauffage: ÉlectriqueCentral
- Système de refroidissement: Ventilateur Au PlafondÉlectriqueAir Climatisé Central
Services publics
- Autres services publics / utilités: Fausse Septique Puit
Communauté
- Caractéristiques: Animaux Permis