
720 000 $ US
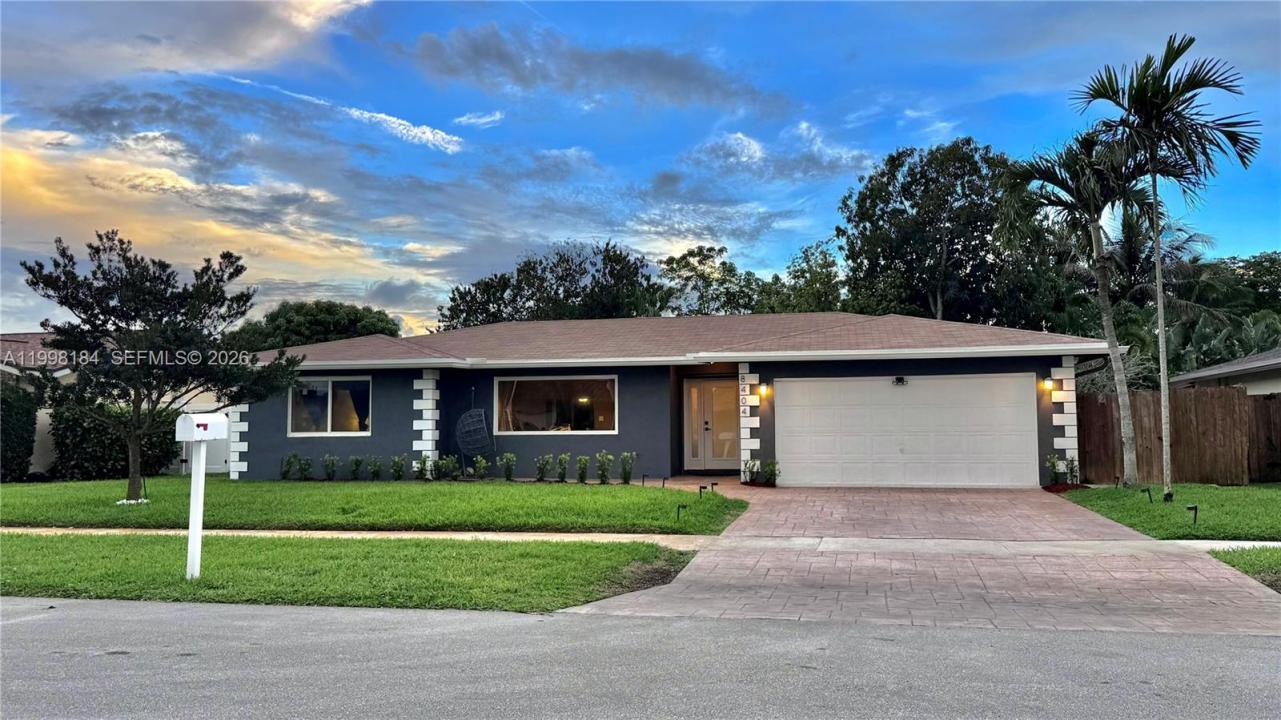
Maison unifamiliale à vendre, 8404 SW 26th St, Davie, Floride 33324, États-Unis
- #MLSA11998184
- 3
- 2
162 m² (1 740 ft²)
Inscrit par RE/MAX Consultants Realty 1
Le bien Maison Unifamiliale situé à 8404 SW 26th St, Davie, Floride 33324, États-Unis est actuellement à vendre.Cette propriété a 3 chambres, 2 salles de bains caractéristiques.
Description
Stunning Pool Home in Highly Sought-After Arrowhead – NO HOA! Price Reduction!
Welcome to this beautifully maintained 3-bed 2-bath Pool Home, BRAND NEW ROOF, IMPACT WINDOWS AND DOORS, step inside to discover a bright and inviting layout abundant natural light. The converted garage adds incredible versatility, featuring tile flooring and a built-in movie projector, making it ideal as a home theater, media room, playroom, or even a guest suite.
The kitchen is equipped with stainless steel appliances, offering both style and functionality for modern living. This home is also upgraded with impact windows and doors, tankless water heater and so much more.
Enjoy a spacious, fully fenced backyard with lush landscaping, two mature mango trees and one avocado tree, creating a serene, tropical retreat. The yard includes a full irrigation system for effortless maintenance.
The highlight of the outdoor space is the stunning heated pool, surrounded by an elegant natural marble-tiled deck—perfect for relaxing weekends, family gatherings, or entertaining guests year-round.
Additional Features Include, Nine (9) exterior security cameras for enhanced safety.
Conveniently located just minutes from major highways, shopping centers, restaurants, and parks. Approximately 1 mile from Nova Southeastern University, making this home especially attractive for faculty, staff, or families seeking proximity to top educational institutions and schools.
Easy to show
Lieu
8404 SW 26th St, Davie, Floride 33324, États-Unis
Caractéristiques de la propriété
Propriété
- Superficie du bien:
162 m² (1 740 ft²) - Type: Non Meublé
- Caractéristiques: GarageTerrasseEntrée PrivéeÉclairage ExtérieurSalle De Lavage Dans Le Garage
Parcelle/Terrain
- Superficie du terrain/lot:
775 m² (8 345 ft²) - Description du terrain: Clôturé
Construction
- Année de construction: 1973
- Toiture: Bardeau
- Construction: Construction Stuc Et Blocs De BétonBlocs De Béton
Chambres
- Chambres: 3
Salles de bains
- Nombre total de salles de bain: 2
- Salle de bain complète: 2
Autres pièces
- Appareils électroménagers: Chauffe-eau ÉlectriqueLaveuseCuisinièreMicroondesRéfrigérateurBroyeur De DéchetsSécheuseLave-vaisselleCompacteur De Déchets
- Description de la salle de lavage: Salle De Lavage Dans Le Garage
Caractéristiques intérieures
- Planchers: Tuile En Céramique
Caractéristiques extérieures
- Espaces extérieurs: Terrasse
- Espaces de stationnement couverts:
Piscine et spa
- Piscine: ChaufféeBéton
Récréatif
- Récréatif: Piscine
Sécurité
- Caractéristiques: Détecteur De Fumée
Vue
- Caractéristiques: Jardin
Chauffage et climatisation
- Système de refroidissement: Ventilateur Au PlafondAir Climatisé Central
Services publics
- Autres services publics / utilités: Égout MunicipalEau Municipale
Communauté
- Caractéristiques: Animaux Permis
Informations sur les établissements scolaires
- École Secondaire: Western
- École Intermédiaire: Indian Ridge
- École Primaire: Silver Ridge