
1 995 000 $ US
Maison unifamiliale à vendre, 8425 Apache Boulevard, Floride 33470, États-Unis
- #MLSR11141224
- 4
- 6
423 m² (4 555 ft²)
Inscrit par Lifestyle International Realty
Le bien Maison Unifamiliale situé à 8425 Apache Boulevard, Floride 33470, États-Unis est actuellement à vendre.Cette propriété a 4 chambres, 6 salles de bains caractéristiques.
Description
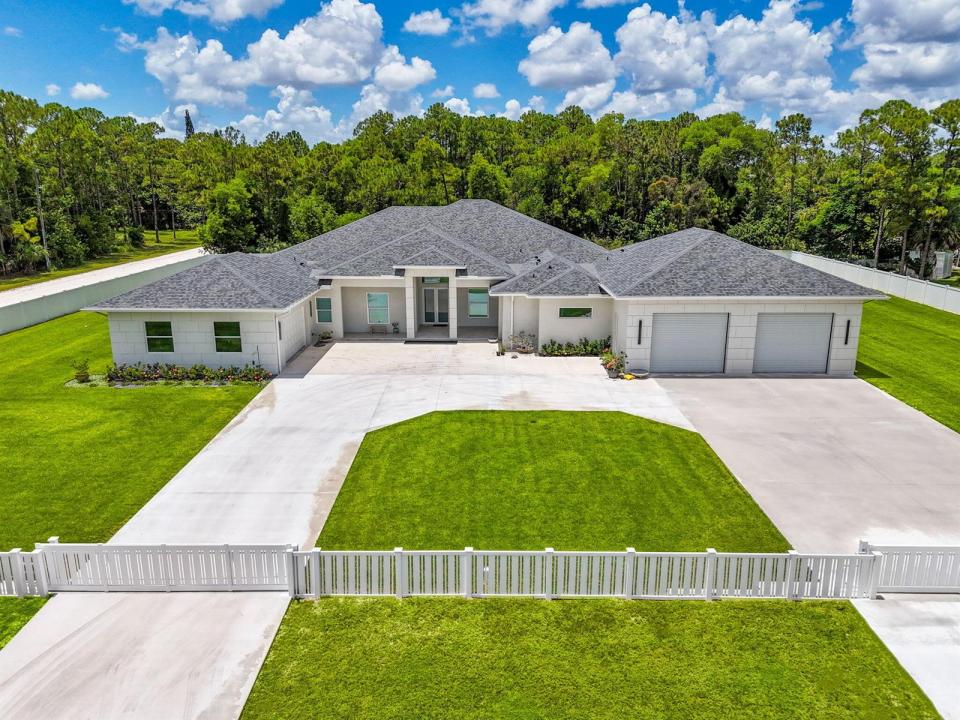
Experience unparalleled luxury and craftsmanship in this meticulously designed custom home, showcasing unique upgrades and premium finishes throughout. Nestled on a beautifully landscaped lot with a 4' privacy fence, the property is enhanced by a lush St. Augustine lawn maintained by a sprinkler system. The owners have invested well over $60,000 to properly fill and elevate the lot, ensuring superior drainage and eliminating any potential water-related concerns for years to come. A whole-house reverse osmosis system and a 4'' deep well with pump ensure exceptional water quality and efficiency. The exterior boasts energy-efficient double impact argon-filled windows and 8' doors with custom handles, while the interior features expansive 16' sliding glass doors that lead to a (continued) stunning porch with a custom-built wood-burning fireplace.
Step inside to discover luxury laminate flooring and soaring 12' and 13' ceilings that create a spacious and elegant ambiance. The chef's kitchen is a masterpiece, featuring Quartzite countertops with a full backsplash, an oversized kitchen sink, and a custom cooktop backsplash by Haven Metals. A massive 6' x 12'6" island with a waterfall edge complements the suite of KitchenAid appliances, including a wine fridge. All-wood cabinetry with custom hardware and glass display tops adds a refined touch, while the fully equipped butler's pantry offers additional storage, Quartzite countertops, a built-in fridge, microwave, and floating shelves.
The master suite is a sanctuary of luxury, with custom wood vanities featuring pullouts, polished nickel hardware, and a Quartz countertop that cascades into the walk-in shower. The master bathroom also includes a freestanding soaker tub with a polished nickel floor filler, a frameless glass shower with large-format tiles and recessed shelves, and polished nickel Kohler fixtures. Each ensuite bathroom throughout the home mirrors this level of elegance, with solid wood vanities, Quartz countertops, frameless glass showers, and large-format tiles, while the powder room stands out with a Quartzite countertop, custom sink, and faucet.
The home's functionality matches its beauty, with a laundry room featuring all-wood cabinets, Quartz countertops with a waterfall edge, and an undermount sink. Energy efficiency is ensured with full spray foam insulation, two tankless water heaters, two A/C systems, and soundproofed interior walls. Ceiling fans are installed throughout the home, while full-skirted Kohler toilets add a final touch of refinement. The warehouse is equally impressive, featuring spray foam insulation, sheetrocked ceilings, and a bathroom with Quartz countertops, an undermount sink, and Kohler fixtures. The outdoor patio is ultimate backyard retreat fully screened with picture frame style screens to not obstruct your amazing views into the backyard. Outdoor patio is fully tiled with rectified porcelain making it a breeze to maintain. There is not anything not thought of with this home.
This home exemplifies the perfect blend of luxury, design, and practicality, offering an unmatched living experience for the discerning buyer. Don't miss your opportunity to call this exceptional property your own.
Lieu
8425 Apache Boulevard, Floride 33470, États-Unis
Caractéristiques de la propriété
Propriété
- Superficie du bien:
423 m² (4 555 ft²) - Type: Non Meublé
- Caractéristiques: Garde-mangerEspace Pour La PiscineGrenierSalle De LavageGaragePatioAtelierChambres SéparéesEspace De RemisageGarde-robe Walk-in
Parcelle/Terrain
- Superficie du terrain/lot:
5 544 m² (59 677 ft²) - Description du terrain: ClôturéChevaux Autorisés
Construction
- Année de construction: 2025
- Toiture: ComposéBardeaux D'asphalteBardeau
- État: Construction Neuve
- Construction: Construction Stuc Et Blocs De BétonBlocs De Béton
Stationnement/Garage
- Description du garage: Garage AttachéOuvre-porte De Garage Automatique
Chambres
- Chambres: 4
Salles de bains
- Nombre total de salles de bain: 6
- Salle de bain complète: 4
- Demi-bains: 2
- Détails: Miroirs Sur Mesure
Autres pièces
- Types de pièces: Salle FamilialeSalle De Détente/Salle De Lecture/bureauGrande PièceSalle À Manger FormelleSalle De Lavage
- Description de la cuisine: Îlot
- Appareils électroménagers: Adoucisseur D'eauChauffe-eau ÉlectriqueLaveuseMicroondesFour - MuralRéfrigérateurFour - Auto-nettoyantSécheuseLave-vaisselle
Caractéristiques intérieures
- Doors: Porte Française
- Fenêtres: Stores En Bois
- Plafond: Plafonds Surélevés
- Moulures / boiseries: Armoires
- Bar: Bar
Caractéristiques extérieures
- Espaces extérieurs: Patio
- Entrée privée: Entrée - Circulaire
- Espaces de stationnement couverts:
Sécurité
- Caractéristiques: Détecteur De Fumée
Chauffage et climatisation
- Système de chauffage: ÉlectriqueCentral
- Système de refroidissement: ÉlectriqueAir Climatisé Central
Services publics
- Télécommunication: Câble Disponible
- Autres services publics / utilités: Installations SanitairesFausse Septique Puit
Communauté
- Caractéristiques: Animaux Permis
Informations sur les établissements scolaires
- École Secondaire: Seminole Ridge Community
- École Intermédiaire: Western Pines Community Middle
- École Primaire: Pierce Hammock