
972 000 $ US
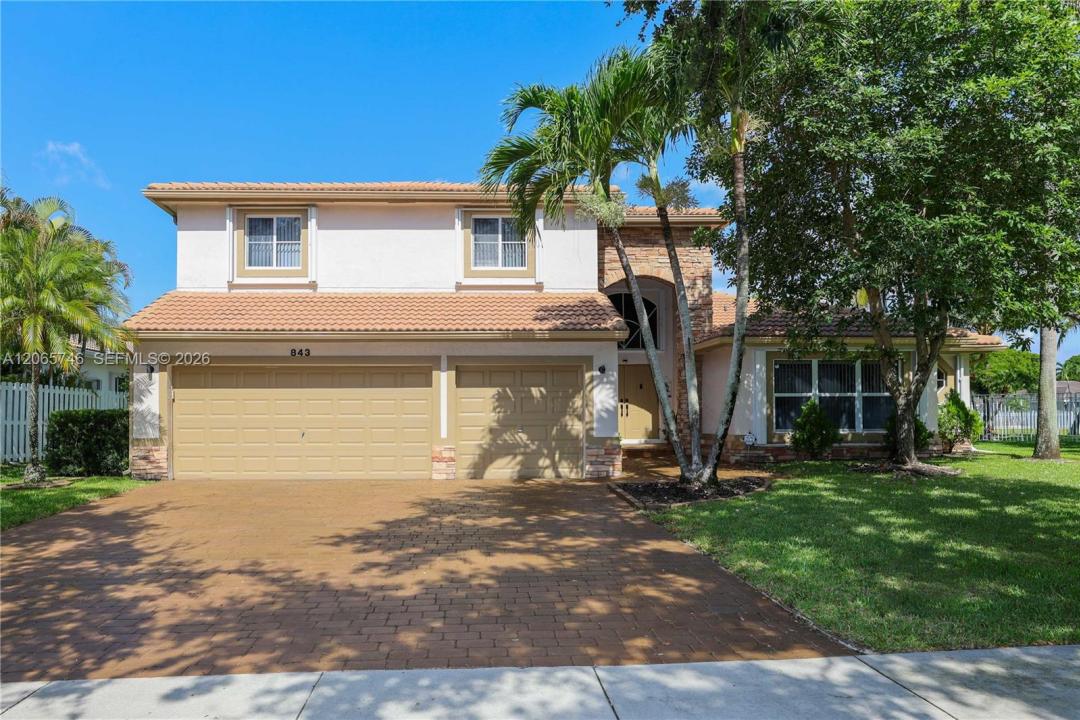
Maison unifamiliale à vendre, 843 NW 131st Ave, Sunrise, Floride 33325, États-Unis
- #MLSA12065746
- 5
- 4
345 m² (3 709 ft²)
Inscrit par LPT Realty, LLC
Le bien Maison Unifamiliale situé à 843 NW 131st Ave, Sunrise, Floride 33325, États-Unis est actuellement à vendre.Cette propriété a 5 chambres, 4 salles de bains caractéristiques.
Description
Welcome to this exceptional 5-bedroom, 3.5-bathroom single-family home in one of Broward’s most desirable neighborhoods. The property features a functional, open-concept floor plan, 20-foot ceilings and expansive windows that flood the home with natural light. Tile flooring throughout the first level complemented with laminated flooring in the 2nd level. The kitchen blends wood cabinetry with stainless steel appliances, flowing directly into the family room for easy connection. Dual Main-Floor Master Suites with 3 spacious upstairs bedrooms plus a loft. Enjoy outdoor living in the private backyard that overlooks the lake offering a serene, private escape right at your doorstep. This home features a newer roof, complete hurricane accordion shutters, and an oversized driveway with parking for up to nine vehicles. Situated in a community with low HOA fees, this home offers an unbeatable location with rapid access to Sawgrass Mills, I-75, I-595, and the Sawgrass Expressway. Walking distance of a local elementary school and a beautiful 22-acre park.
Lieu
843 NW 131st Ave, Sunrise, Floride 33325, États-Unis
Caractéristiques de la propriété
Propriété
- Superficie du bien:
345 m² (3 709 ft²) - Type: Non Meublé
- Caractéristiques: Porche Avec MoustiquaireGarde-mangerGrenierSalle De LavageGaragePatioLoftEntrée PrivéeÉclairage Extérieur
- Lieu: Bord De L'eau
Parcelle/Terrain
- Superficie du terrain/lot:
842 m² (9 059 ft²) - Bord de l'eau: 24 m
Construction
- Année de construction: 2002
- Construction: Blocs De Béton
Stationnement/Garage
- Description du garage: Garage AttachéOuvre-porte De Garage Automatique
Chambres
- Chambres: 5
Salles de bains
- Nombre total de salles de bain: 4
- Salle de bain complète: 3
- Demi-bains: 1
Autres pièces
- Types de pièces: Salle FamilialeSalle À Manger Formelle
- Description de la cuisine: Îlot
- Appareils électroménagers: Four - MuralBroyeur De DéchetsSécheuseLave-vaisselle
Caractéristiques intérieures
- Fenêtres: Volets Anti-ouragan
- Planchers: Tuile
- Moulures / boiseries: Armoires
Caractéristiques extérieures
- Espaces extérieurs: Porche Avec MoustiquairePatio
- Espaces de stationnement couverts:
Eau et navigation
- eau: Lac
Vue
- Caractéristiques: Vue Sur Le Lac
Chauffage et climatisation
- Système de chauffage: Central
- Système de refroidissement: Ventilateur Au Plafond
Services publics
- Autres services publics / utilités: Égout MunicipalEau Municipale
Communauté
- Caractéristiques: Communauté Clôturée
Informations sur les établissements scolaires
- École Secondaire: Plantation High
- École Intermédiaire: Bair
- École Primaire: Sawgrass