
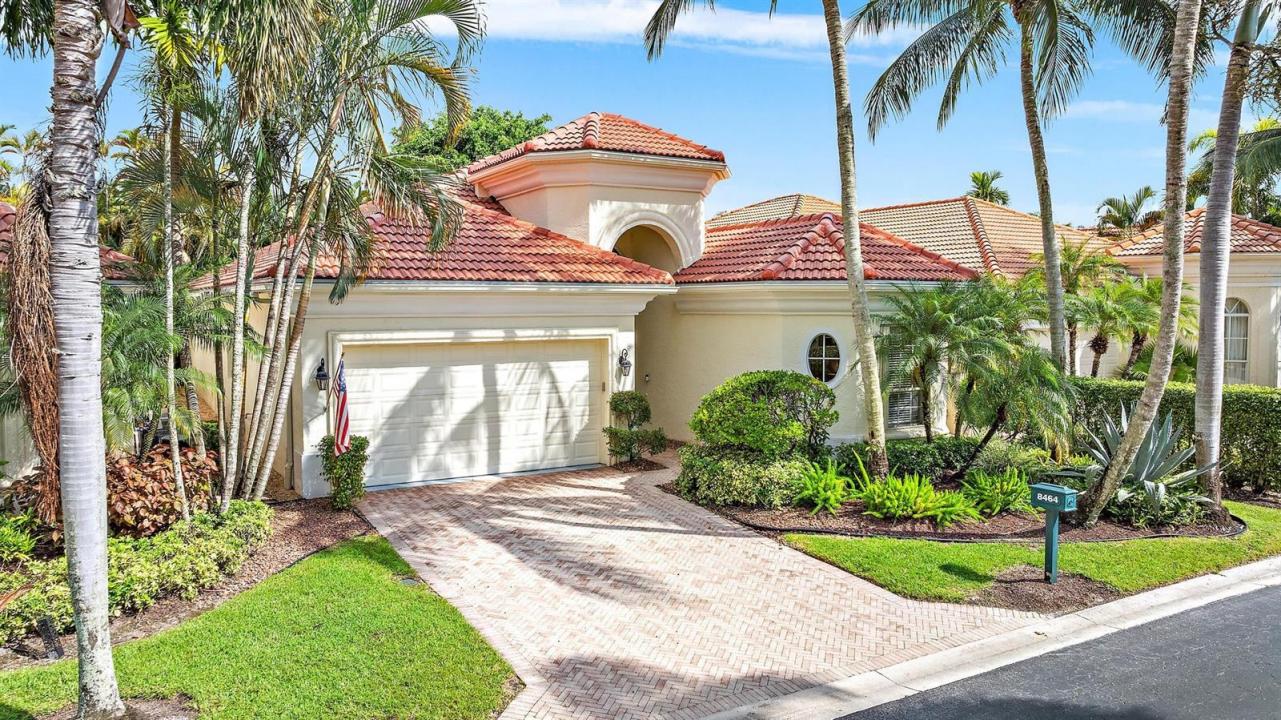
639 000 $ US
Ferme à vendre, 8464 Legend Club Drive, West Palm Beach, Floride 33412, États-Unis
- #MLSR11120029
- 3
- 3
218 m² (2 344 ft²)
Inscrit par The Telchin Group LLC
Le bien Ferme situé à 8464 Legend Club Drive, West Palm Beach, Floride 33412, États-Unis est actuellement à vendre.Cette propriété a 3 chambres, 3 salles de bains caractéristiques.
Description
Located within walking distance of Ibis's world-class amenities, this meticulously maintained and highly upgraded 2300 SF, 2BR/2.5BA+Den home offers luxury, convenience and privacy. Boasting a NEW ROOF (2024), NEW HVAC (2024) and Accordian Hurricane shutters, this home is move-in ready! NEW IMPACT GLASS double front doors installed in 2022, as well as an Impact Glass window above the front doors. This home boasts a private backyard that has been completely reimagined with turf, lush landscaping, and a remote-controlled retractable screen, making it the perfect place for private relaxation and dining al fresco—day or night. The kitchen boasts a GE CAFÉ Stainless appliance package plus a replaced sink. Both toilets in the full baths have been replaced, in addition to all the faucets, shower enclosures and lights in all bathrooms plus a tankless water heater (2016.) NEW GE Washer (2023) and Dryer (2016.) Extensive crown and decorative molding throughout the home accentuates the classic Mediterranean architecture. The tile floors feature inlays in the entryway, and there is also cove lighting in the family room. Solid core doors throughout. Enjoy the best Ibis has to offer within walking distance from Day 1. The Club at Ibis is an award-winning community that boasts a 90,000 sq. ft. clubhouse, three 18-hole Nicklaus-family Championship courses, five restaurants, a world-class fitness complex, spa, and incredible tennis and pickleball facility.
Lieu
8464 Legend Club Drive, West Palm Beach, Floride 33412, États-Unis
Caractéristiques de la propriété
Propriété
- Superficie du bien:
218 m² (2 344 ft²) - Type: Non Meublé
- Caractéristiques: Garde-mangerGrenierSalle De LavageGaragePatioChambres Séparées
Parcelle/Terrain
- Superficie du terrain/lot:
514 m² (5 537 ft²) - Description du terrain: Construction En Limite Du TerrainTrottoir
Construction
- Année de construction: 2000
- Style: Style MéditerranéenMaison À Paliers MultiplesAppartement Rez De Jardin
- Construction: Construction Stuc Et Blocs De Béton
Stationnement/Garage
- Description du garage: Garage AttachéOuvre-porte De Garage Automatique
Chambres
- Chambres: 3
Salles de bains
- Nombre total de salles de bain: 3
- Salle de bain complète: 2
- Demi-bains: 1
- Détails: Miroirs Sur Mesure
Caractéristiques intérieures
- Fenêtres: RideauxStoresVolets Anti-ouragan
- Planchers: Tapis
- Plafond: Plafonds VoûtésPlafonds Surélevés
Caractéristiques extérieures
- Espaces extérieurs: Patio
- Espaces de stationnement couverts:
Piscine et spa
- Piscine: Piscine Privée
- Spa: Baignoire
Sécurité
- Caractéristiques: Patrouille De SécuritéSystème De Sécurité PropreDétecteur De Fumée
Vue
- Caractéristiques: Jardin
Chauffage et climatisation
- Système de chauffage: ÉlectriqueCentralZoné
- Système de refroidissement: Ventilateur Au PlafondAir Climatisé Central
Services publics
- Télécommunication: Câble Disponible
- Autres services publics / utilités: ÉgoutPublicServices Publics EnfouisÉgout Hors SiteÉgout Municipal
Communauté
- Caractéristiques: Centre CommunautaireSpaSaunaPiscineAgent De Sécurité À La GuériteTerrains De TennisCommunauté Gardée Par Un Agent De SécuritéSalle D'exercicesTerrain De GolfAnimaux PermisAscenseurVert De PratiqueGymnase/salle D'exercices De L'associationBibliothèqueSentier De Jogging / Piste Cyclable