
14 900 $ US
Maison unifamiliale à louer, 8527 LEWIS RIVER Road, Delray Beach, Floride 33446, États-Unis
- #MLSB26060180
- 5
- 8
482 m² (5 188 ft²)
Inscrit par RARE Real Estate
Le bien Maison Unifamiliale situé à 8527 LEWIS RIVER Road, Delray Beach, Floride 33446, États-Unis est actuellement à louer.Cette propriété a 5 chambres, 8 salles de bains caractéristiques.
Description
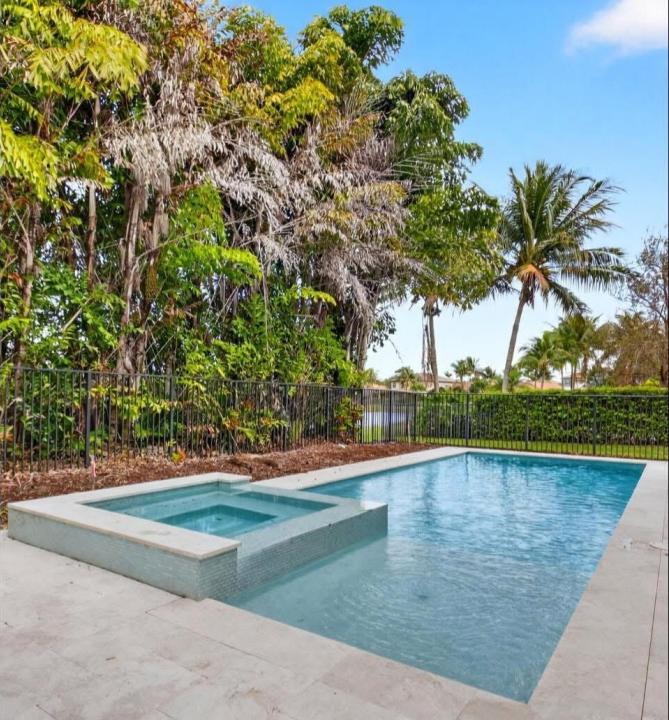
Brand-new private swimming pool and Jacuzzi, an oversized office with a separate entrance, and nearly 5,200 square feet of living space highlight this spacious 5-bedroom home available for lease in the highly sought-after Bridges community. With 7 full bathrooms and 1 half bath, the expansive floor plan offers generous living areas, a large kitchen, spacious bedrooms, and plenty of room for everyday living and entertaining. Ideally located just a short walk to the spectacular clubhouse, residents enjoy world-class amenities including a resort-style pool, fitness center, tennis and pickleball courts, restaurant, playground, and a full calendar of social activities. Available for occupancy beginning October 15, 2026. Brand-new private swimming pool and Jacuzzi, an oversized office with a separate entrance, and nearly 5,200 square feet of living space highlight this spacious 5-bedroom home available for lease in the highly sought-after Bridges community. With 7 full bathrooms and 1 half bath, the expansive floor plan offers generous living areas, a large kitchen, spacious bedrooms, and plenty of room for everyday living and entertaining. Ideally located just a short walk to the spectacular clubhouse, residents enjoy world-class amenities including a resort-style pool, fitness center, tennis and pickleball courts, restaurant, playground, and a full calendar of social activities. Available for occupancy beginning October 15, 2026.
Lieu
8527 LEWIS RIVER Road, Delray Beach, Floride 33446, États-Unis
Caractéristiques de la propriété
Propriété
- Superficie du bien:
482 m² (5 188 ft²) - Type: Non Meublé
- Caractéristiques: Garde-mangerEspace Pour La PiscineSalle De LavageGaragePatioLoftEntrée PrivéeÉclairage ExtérieurEspace De Remisage
Parcelle/Terrain
- Superficie du terrain/lot:
728 m² (7 836 ft²) - Description du terrain: ClôturéConstruction En Limite Du TerrainTrottoir
Construction
- Année de construction: 2014
- Toiture: TuileBéton
- Construction: Construction Stuc Et Blocs De BétonBlocs De Béton
- extérieur: Stucco
Stationnement/Garage
- Description du garage: Garage AttachéOuvre-porte De Garage Automatique
Chambres
- Chambres: 5
Salles de bains
- Nombre total de salles de bain: 8
- Salle de bain complète: 7
- Demi-bains: 1
Autres pièces
- Types de pièces: EntréeSalle De Détente/Salle De Lecture/bureauHall D'entréeSalle À Manger FormelleSalle De Lavage
- Description de la cuisine: Îlot
- Appareils électroménagers: CongélateurChauffe-eau Au GazLaveuseCuisinièreMicroondesFour - MuralRéfrigérateurFour - Auto-nettoyantBroyeur De DéchetsSécheuseMachine À GlaçonsLave-vaisselle
Caractéristiques intérieures
- Doors: Porte Française
- Planchers: TuileBoisTuile En CéramiqueVinyleTapis
- Plafond: Plafonds VoûtésPlafonds Surélevés
- Moulures / boiseries: Armoires
- Bar: Bar Avec ÉvierBar
Caractéristiques extérieures
- Espaces extérieurs: Patio
- Espaces de stationnement couverts:
Piscine et spa
- Piscine: ChaufféePiscine PrivéeGunitePiscine Et Spa
- Spa: BaignoireChaufféCreusé
Récréatif
- Récréatif: SpaSpaPiscine
Sécurité
- Caractéristiques: Alarme D'incendieAgent De SécuritéPatrouille De SécuritéDétecteur De Fumée
Vue
- Caractéristiques: Vue Sur Le LacVue Sur La PiscineJardinVue Sur L'eauVue Sur Les Lumières De La Ville
Chauffage et climatisation
- Système de chauffage: Central (immeuble)GazZoné
- Eau chaude: Chauffe-eau Au Gaz Naturel
- Système de refroidissement: Ventilateur Au PlafondAir Climatisé CentralZoné
Services publics
- Télécommunication: Câble DisponibleAntenne Satellite De Télévision
- Autres services publics / utilités: Gaz NaturelÉgoutÉgout Hors SiteÉgout Municipal
Communauté
- Caractéristiques: Centre CommunautaireSpaPiscineBarAgent De Sécurité À La GuériteTerrains De TennisCommunauté Gardée Par Un Agent De SécuritéSalle D'exercicesAnimaux PermisGymnase/salle D'exercices De L'associationBarbecue De L'associationPiscine Chauffée
Informations sur les établissements scolaires
- École Secondaire: Olympic Heights Community High
- École Intermédiaire: Eagles Landing
- École Primaire: Whispering Pines