
599 900 $ US
Ferme à vendre, 8607 SW 7th Lane, Okeechobee, Floride 34974, États-Unis
- #MLSB26005367
- 4
- 2
170 m² (1 829 ft²)
Inscrit par AAA Realty Group INC
Le bien Ferme situé à 8607 SW 7th Lane, Okeechobee, Floride 34974, États-Unis est actuellement à vendre.Cette propriété a 4 chambres, 2 salles de bains caractéristiques.
Description
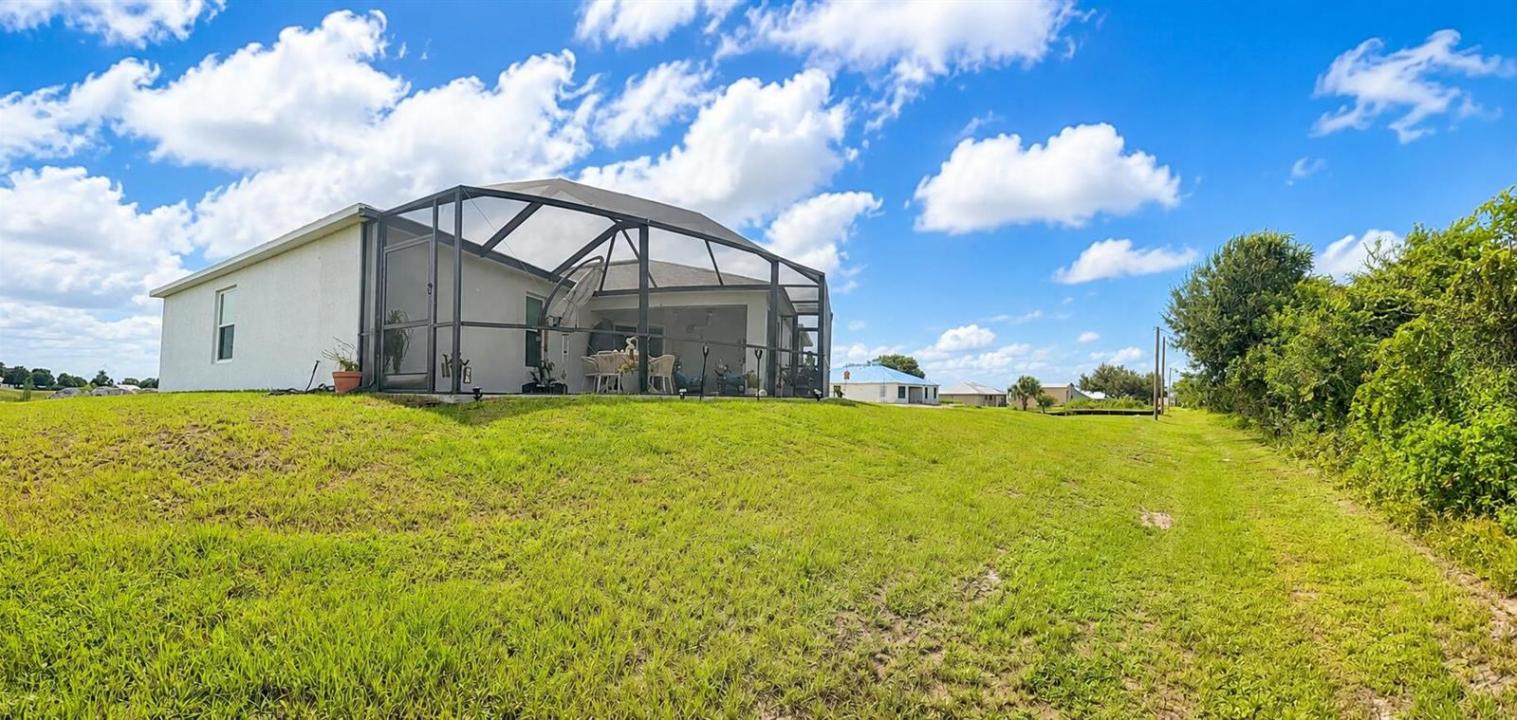
SELLER WILL CONSIDER CONTRIBUTION TOWARD BUYER'S CLOSING COSTS WITH ACCEPTABLE OFFER. Experience the peace and freedom you deserve at Edgewater Acres. This stunning, brand-new construction (Oct 2025) sits on a premier half-acre cul-de-sac lot, offering a country-style escape from the city hustle. The Buttonwood model features an open-concept design bathed in natural light, soaring vaulted ceilings, 4 spacious bedrooms, and 2 modern baths. Enjoy high-end finishes including impact windows, custom lighting, and all-new appliances. Your private sanctuary awaits! Modern Luxury Meets Practical Design This brand-new construction is packed with 2026 custom upgrades. The Master Suite is a true sanctuary, featuring a Bayview window and a designer bath with frameless glass doors. Throughout the home, find brand-new Zebra shades, including a motorized shade for the sliding glass door. Storage is effortless with three dedicated attic access points. Looking forward, the home will soon feature a full patio with screened lanai, offering the ultimate Florida indoor-outdoor lifestyle. All of this is located in a well-kept community boasting the area's most affordable HOA fees for security and maintenance.
Lieu
8607 SW 7th Lane, Okeechobee, Floride 34974, États-Unis
Caractéristiques de la propriété
Propriété
- Superficie du bien:
170 m² (1 829 ft²) - Caractéristiques: Garde-mangerEspace Pour La PiscineGaragePatioChambres SéparéesEntrée PrivéeSalle De Lavage Dans Le GarageEspace De RemisageGarde-robe Walk-in
- Lieu: Cul-de-sac
Parcelle/Terrain
- Superficie du terrain/lot:
2 038 m² (21 940 ft²)
Construction
- Année de construction: 2025
- Style: Maison À Paliers MultiplesMulti-niveauxModerneModerne
- Toiture: ComposéBardeaux D'asphalteBardeau
- Construction: Construction Stuc Et Blocs De BétonConstruction À Dalle
- extérieur: Stucco
Stationnement/Garage
- Description du garage: Garage AttachéOuvre-porte De Garage Automatique
Chambres
- Chambres: 4
Salles de bains
- Nombre total de salles de bain: 2
- Salle de bain complète: 2
Autres pièces
- Description de la cuisine: Îlot
- Appareils électroménagers: Adoucisseur D'eauChauffe-eau ÉlectriqueCuisinièreMicroondesMachine À GlaçonsPurificateur D'eau
- Description de la salle de lavage: Salle De Lavage Dans Le Garage
Caractéristiques intérieures
- Fenêtres: Baie VitréeStores
- Planchers: Tuile En CéramiqueTapis
- Plafond: Plafonds Voûtés
Caractéristiques extérieures
- Espaces extérieurs: Patio
- Espaces de stationnement couverts:
Sécurité
- Caractéristiques: Détecteur De Fumée
Vue
- Caractéristiques: Jardin
Chauffage et climatisation
- Système de chauffage: ÉlectriqueCentral
- Eau chaude: Chauffe-eau À L'énergie Solaire
- Système de refroidissement: Ventilateur Au PlafondVentilateur D'évacuationÉlectriqueAir Climatisé Central
Services publics
- Télécommunication: Câble Disponible
- Autres services publics / utilités: Installations SanitairesÉgoutFausse Septique Puit
Communauté
- Caractéristiques: Animaux Permis
Informations sur les établissements scolaires
- École Secondaire: Okeechobee
- École Intermédiaire: Osceola Creek