
599 900 $ US
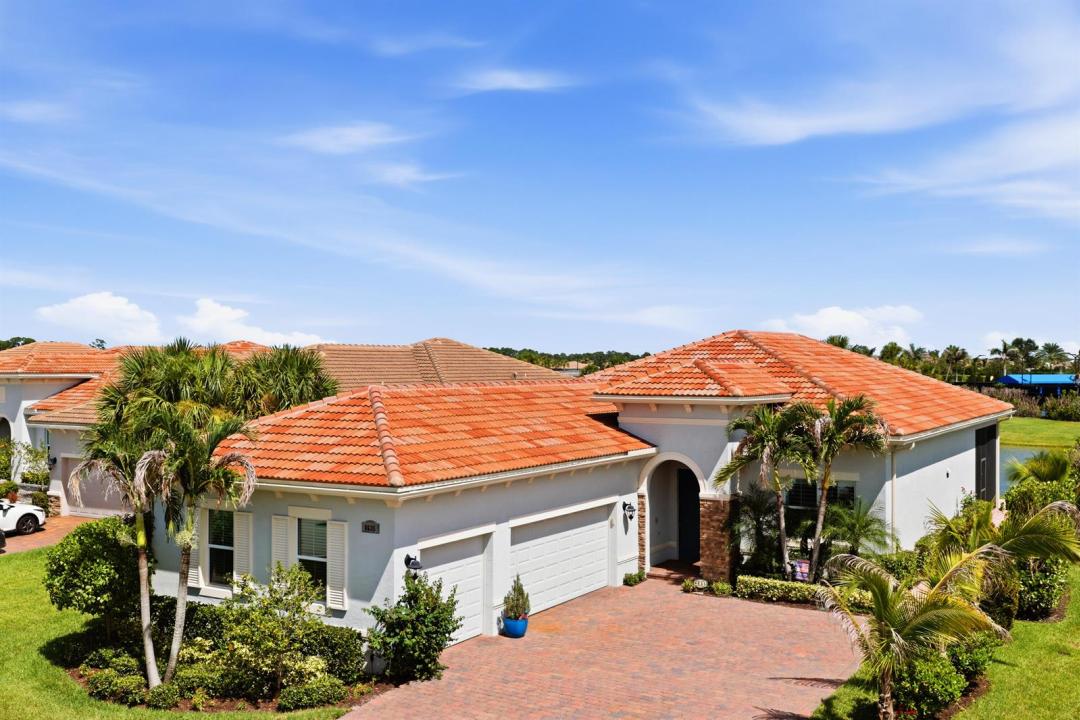
Maison unifamiliale à vendre, 8635 SW Carrara Way, Port St. Lucie, Floride 34987, États-Unis
- #MLSB26062683
- 3
- 3
191 m² (2 054 ft²)
Inscrit par Divito Real Estate Group
Le bien Maison Unifamiliale situé à 8635 SW Carrara Way, Port St. Lucie, Floride 34987, États-Unis est actuellement à vendre.Cette propriété a 3 chambres, 3 salles de bains caractéristiques.
Description
Lakefront living in the sought-after Alessa floorplan. This Kolter-built one-story home offers 3 bedrooms, 2.5 baths, and a rare 3-car garage across roughly 2,054 square feet under air — with tranquil water views out back. The open island kitchen overlooks the great room and a dining area with serene views of the lake and no rear neighbors. Spacious extended covered lanai has electric roll up screen creating additional open air living space. The owner's suite sits in its own private wing with dual walk-in closets and an adjoining sizable bath. Two additional bedrooms, a bathroom and a powder bath give family and guests their own space. Upgraded features include recessed lighting throughout and crown molding in main living areas and owner's suite. CBS construction, impact glass, and a concrete tile roof deliver durability and insurance savings. The 3-car garage means room for the golf cart — with cart-path access to the renowned 54-hole PGA Golf Club right next door. Verano has many walking paths and is a golf cart friendly neighborhood. PGA Verano's 40,000 sq ft clubhouse includes a resort-style pool with cabanas, indoor lap pool, 7,000 sq ft fitness center, Har-Tru tennis, an extensive pickleball complex, bocce, saunas, card room, and ballroom. Publix at the front gate, Tradition Town Center and I-95 minutes away. All ages welcome.
Lieu
8635 SW Carrara Way, Port St. Lucie, Floride 34987, États-Unis
Caractéristiques de la propriété
Propriété
- Superficie du bien:
191 m² (2 054 ft²) - Caractéristiques: Garde-mangerGarageChambres SéparéesEntrée Privée
- Lieu: Cul-de-sacBord De L'eau
Parcelle/Terrain
- Superficie du terrain/lot:
769 m² (8 276 ft²)
Construction
- Année de construction: 2020
- Toiture: TuileTuile Plate
- Type de toit: Plat
- Construction: Bloc De Ciment Et BriqueConstruction Stuc Et Blocs De BétonBlocs De Béton
Stationnement/Garage
- Description du garage: Garage Attaché
Chambres
- Chambres: 3
Salles de bains
- Nombre total de salles de bain: 3
- Salle de bain complète: 2
- Demi-bains: 1
Caractéristiques intérieures
- Planchers: Tuile
- Plafond: Plafonds VoûtésPlafonds Surélevés
Piscine et spa
- Piscine: Piscine Privée
- Spa: Baignoire
Sécurité
- Caractéristiques: Agent De SécuritéPatrouille De Sécurité
Vue
- Caractéristiques: Vue Sur Le LacVue Sur L'eau
Chauffage et climatisation
- Système de chauffage: Central (immeuble)Central
- Système de refroidissement: Air Climatisé Central
Services publics
- Télécommunication: Câble Disponible
- Autres services publics / utilités: ÉgoutPublicServices Publics EnfouisÉgout Hors SiteÉgout Municipal
Communauté
- Caractéristiques: Centre CommunautaireSpaSaunaPiscineSalle De BillardTerrains De TennisCommunauté ClôturéeSalle D'exercicesAnimaux PermisGymnase/salle D'exercices De L'associationBibliothèqueSentier De Jogging / Piste CyclablePiscine Chauffée