
383 900 $ US
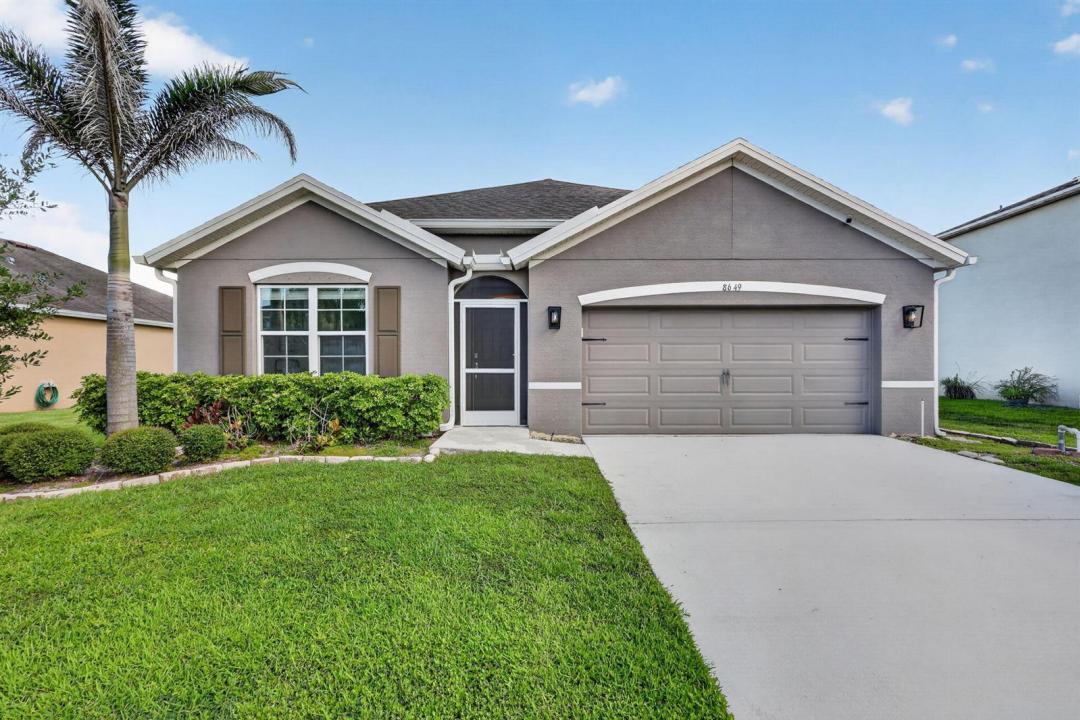
Ferme à vendre, 8649 Cobblestone Drive, Fort Pierce, Floride 34945, États-Unis
- #MLSB26046291
- 4
- 2
180 m² (1 934 ft²)
Inscrit par Coldwell Banker Realty
Le bien Ferme situé à 8649 Cobblestone Drive, Fort Pierce, Floride 34945, États-Unis est actuellement à vendre.Cette propriété a 4 chambres, 2 salles de bains caractéristiques.
Description
Located in one of Ft. Pierce's most sought-after communities, this stunning Extended Cali model offers modern living with peaceful waterfront views. Designed as a smart home for today's lifestyle, you can conveniently control the door locks, lighting, thermostat, and lawn irrigation system from your phone. The spacious open-concept floor plan is perfect for entertaining or accommodating a growing family. The upgraded kitchen features modern fixtures, a stylish sink, and a generous walk-in pantry with extensive storage. The separate laundry room includes a full-size washer and dryer for added convenience. Additional upgrades include enhanced lighting throughout the home and a RainSoft whole-home water filtration and softening system. Both the front entry and rear porch are screened, providing a comfortable outdoor living space year-round. Step outside to view the tranquil lake and abundant wildlife from your backyard—the perfect setting for morning coffee or relaxing evenings. The community is nearing completion of its impressive new amenities, including a swimming pool and clubhouse, adding even more value and enjoyment to this desirable neighborhood. Conveniently located just minutes from I-95 and the Florida Turnpike, with easy access to shopping, dining, and everyday essentials, this home offers the perfect blend of modern technology, comfort, convenience, and natural beauty. Don't miss your opportunity to own this exceptional waterfront home in one of Ft. Pierce's premier communities!
Lieu
8649 Cobblestone Drive, Fort Pierce, Floride 34945, États-Unis
Caractéristiques de la propriété
Propriété
- Superficie du bien:
180 m² (1 934 ft²) - Type: Non Meublé
- Caractéristiques: Garde-mangerEspace Pour La PiscineSalle De LavageGaragePatioChambres SéparéesEntrée PrivéeRaccordement Pour La LaveuseGarde-robe Walk-in
- Lieu: Bord De L'eau
Parcelle/Terrain
- Superficie du terrain/lot:
797 m² (8 581 ft²) - Description du terrain: Trottoir
Construction
- Année de construction: 2019
- Toiture: ComposéBardeaux D'asphalteBardeau
- Construction: Construction Stuc Et Blocs De BétonBrique
- extérieur: Stucco
Stationnement/Garage
- Description du garage: Garage AttachéOuvre-porte De Garage Automatique
Chambres
- Chambres: 4
Salles de bains
- Nombre total de salles de bain: 2
- Salle de bain complète: 2
Autres pièces
- Types de pièces: Salle FamilialeSalle De Détente/Salle De Lecture/bureauSalle De Lavage
- Description de la cuisine: Îlot
- Appareils électroménagers: LaveuseCuisinièreMicroondesFour - MuralRéfrigérateurFour - Auto-nettoyantBroyeur De DéchetsSécheuseMachine À GlaçonsLave-vaisselle
Caractéristiques intérieures
- Fenêtres: StoresVolets Anti-ouragan
- Planchers: Tuile En CéramiqueTapis
- Plafond: Plafonds Voûtés
- Bar: Bar
Caractéristiques extérieures
- Espaces extérieurs: Patio
- Espaces de stationnement couverts:
Piscine et spa
- Piscine: Piscine Privée
Eau et navigation
- eau: Lac
Sécurité
- Caractéristiques: Système De Sécurité PropreDétecteur De Fumée
Vue
- Caractéristiques: Vue Sur Le LacVue Sur L'eau
Chauffage et climatisation
- Système de chauffage: ÉlectriqueCentral
- Système de refroidissement: Ventilateur Au PlafondÉlectriqueAir Climatisé Central
Services publics
- Télécommunication: Câble Disponible
- Autres services publics / utilités: ÉgoutPublicServices Publics EnfouisÉgout Hors SiteÉgout Municipal
Communauté
- Caractéristiques: Centre CommunautaireAnimaux PermisPiscine