
479 900 $ US
Ferme à vendre, 8690 Shadylake Lane, Fort Pierce, Floride 34947, États-Unis
- #MLSB26057525
- 3
- 2
181 m² (1 946 ft²)
Inscrit par Branca Realty Professionals, L
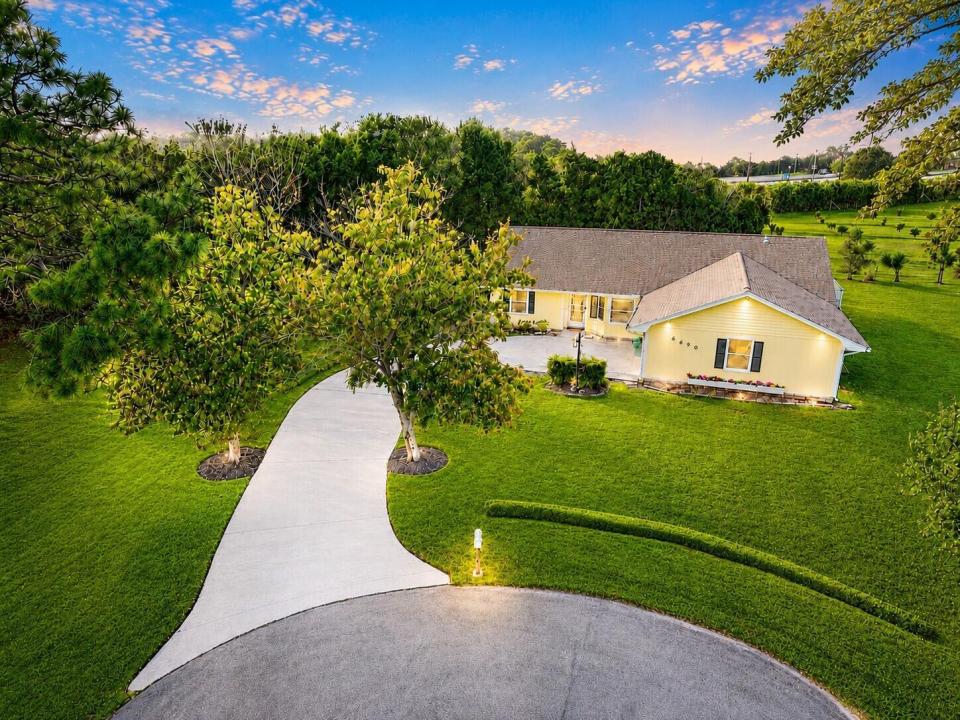
Le bien Ferme situé à 8690 Shadylake Lane, Fort Pierce, Floride 34947, États-Unis est actuellement à vendre.Cette propriété a 3 chambres, 2 salles de bains caractéristiques.
Description
Move-in-ready pool home situated on a full 1-acre lot in the desirable Timberlake Estates community! This turnkey property offers the perfect combination of space, comfort, and value. A brand-new roof installed in 2025 provides added peace of mind, while city water offers everyday convenience. The thoughtfully designed floor plan features spacious living areas and is ideally positioned at the end of a quiet cul-de-sac, providing added privacy. Step outside to enjoy your private pool and expansive backyard with plenty of room for entertaining, recreation, or future enhancements. Located in a neighborhood with county-only taxes and no HOA fees, this home offers the freedom and lifestyle you've been searching for. Don't miss this exceptional opportunity.
Lieu
8690 Shadylake Lane, Fort Pierce, Floride 34947, États-Unis
Caractéristiques de la propriété
Propriété
- Superficie du bien:
181 m² (1 946 ft²) - Type: Non Meublé
- Caractéristiques: Porche Avec MoustiquaireSalle De LavageGarageChambres SéparéesEntrée PrivéeGarde-robe Walk-in
- Lieu: Bord De L'eau
Parcelle/Terrain
- Superficie du terrain/lot:
4 047 m² (43 560 ft²)
Construction
- Année de construction: 1988
- Toiture: ComposéBardeaux D'asphalteBardeau
- extérieur: Revêtement En Bois
Stationnement/Garage
- Description du garage: Garage Attaché
Chambres
- Chambres: 3
Salles de bains
- Nombre total de salles de bain: 2
- Salle de bain complète: 2
Autres pièces
- Types de pièces: Salle FamilialeHall D'entréeSalle De Lavage
- Description de la cuisine: Îlot
- Appareils électroménagers: CuisinièreRéfrigérateurLave-vaisselle
Caractéristiques intérieures
- Doors: Porte Française
- Planchers: Tuile En CéramiqueTapis
- Plafond: Plafonds Voûtés
Caractéristiques extérieures
- Espaces extérieurs: Porche Avec Moustiquaire
- Espaces de stationnement couverts:
Piscine et spa
- Piscine: Piscine PrivéePrivée
Récréatif
- Récréatif: Piscine
Vue
- Caractéristiques: Vue Sur L'étangJardin
Chauffage et climatisation
- Système de chauffage: Central
- Système de refroidissement: Air Climatisé Central
Services publics
- Autres services publics / utilités: Installations SanitairesPublicFausse Septique
Communauté
- Caractéristiques: Animaux PermisPiscine
Informations sur les établissements scolaires
- École Secondaire: Fort Pierce Westwood