
3 000 $ US
Ferme à louer, 8691 NW 16th St, Pembroke Pines, Floride 33024, États-Unis
- #MLSA12059495
- 2
- 2
105 m² (1 126 ft²)
Inscrit par RE/MAX Allstars
Le bien Ferme situé à 8691 NW 16th St, Pembroke Pines, Floride 33024, États-Unis est actuellement à louer.Cette propriété a 2 chambres, 2 salles de bains caractéristiques.
Description
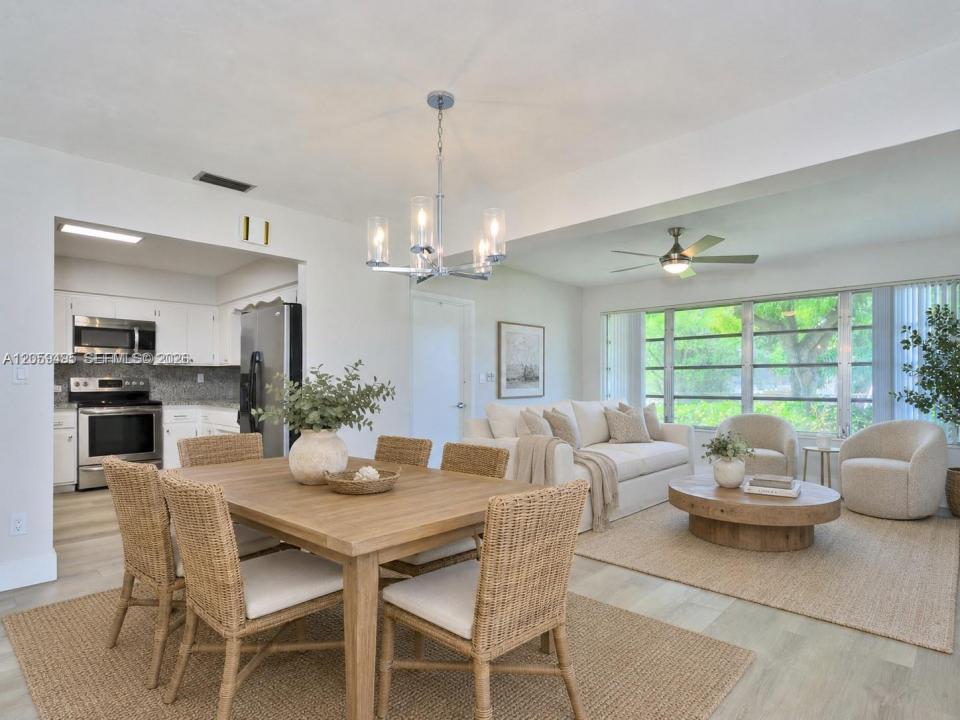
Welcome to 8691 NW 16th St, Pembroke Pines, FL 33024, a pet-friendly 2-bedroom, 2-bathroom single-family rental in Boulevard Heights offering 1,126 sq ft of living space, a 1-car attached garage and no HOA. This updated Pembroke Pines rental home features an additional flex room that can be used as a home office, fitness room, playroom, or potential third bedroom without a closet, along with new flooring, updated bathrooms, granite countertops, stainless steel appliances, and fresh interior and exterior paint. Located on a 6,007 sq ft lot, the home also includes a separate laundry room with full-size washer and dryer, screened porch, partially fenced yard, central air conditioning, and space for outdoor relaxing or entertaining.
The ranch-style home offers a ground-level primary bedroom, dining and living area, garden view, municipal water, sewer service, sidewalks, and street lighting. Pet-friendly with applicable pet fee, this property provides comfortable single-family living with convenient access to Publix, shopping, restaurants, schools, parks, medical offices, hospitals, and major roadways including Florida's Turnpike and I-95.
Fort Lauderdale-Hollywood International Airport, beaches, and the Seminole Hard Rock Hotel & Casino are also within convenient driving distance. Available for a one-year lease, this updated Pembroke Pines home offers space, flexibility, and a convenient Broward County location.
Lieu
8691 NW 16th St, Pembroke Pines, Floride 33024, États-Unis
Caractéristiques de la propriété
Propriété
- Superficie du bien:
105 m² (1 126 ft²) - Type: Non Meublé
- Caractéristiques: Porche Avec MoustiquaireGarage
Parcelle/Terrain
- Superficie du terrain/lot:
558 m² (6 007 ft²) - Description du terrain: Clôturé
Construction
- Année de construction: 1969
- Toiture: Bardeau
- Construction: Construction Stuc Et Blocs De Béton
Stationnement/Garage
- Description du stationnement: Dans La Rue
- Description du garage: Garage Attaché
Chambres
- Chambres: 2
Salles de bains
- Nombre total de salles de bain: 2
- Salle de bain complète: 2
Caractéristiques intérieures
- Planchers: Bois
Caractéristiques extérieures
- Espaces extérieurs: Porche Avec Moustiquaire
- Espaces de stationnement couverts:
Vue
- Caractéristiques: Jardin
Chauffage et climatisation
- Système de chauffage: Central
- Système de refroidissement: Ventilateur Au PlafondAir Climatisé Central
Services publics
- Autres services publics / utilités: ÉgoutEau Municipale
Communauté
- Caractéristiques: Animaux Permis
Informations sur les établissements scolaires
- École Secondaire: Mcarthur
- École Intermédiaire: Pines
- École Primaire: Boulevard Hgts