
799 999 $ US
Maison unifamiliale à vendre, 8765 SW 58th Street, Cooper City, Floride 33328, États-Unis
- #MLSA12052055
- 3
- 2
191 m² (2 053 ft²)
Inscrit par RSP International Realty
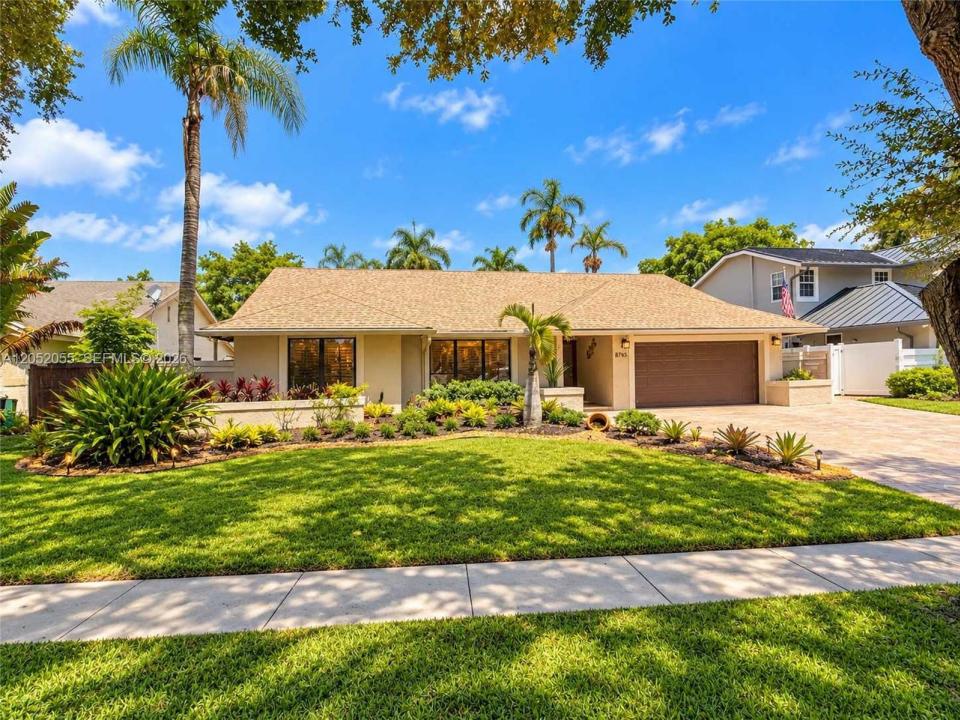
Le bien Maison Unifamiliale situé à 8765 SW 58th Street, Cooper City, Floride 33328, États-Unis est actuellement à vendre.Cette propriété a 3 chambres, 2 salles de bains caractéristiques.
Description
NO HOA•PRIVATE POOL & SPA•BOAT/RV PARKING•OVERSIZED 6 CAR PAVER DRIVEWAY•2-CAR GARAGE
Welcome to this beautiful 3-bed, 2-bath pool home in the desirable Country Address subdivision in Cooper City. Surrounded by "A" Rated schools, and within walking distance to David Posnack JCC. This home has a spacious split floor plan with vaulted ceilings. The kitchen features granite countertops, a large island, stainless steel appliances, and ample cabinet space, making it ideal for everyday living and entertaining. Step outside into your private, fully fenced backyard oasis, designed for year-round South Florida living. Enjoy the luxurious custom pool & spa, lush tropical landscaping, elegant landscape lighting, a metal gazebo, a built-in outdoor barbecue area (smoker not included)-perfect for hosting family and friends. The oversized paver driveway accommodates up to six vehicles, while the wide side-yard gates provide secure storage for a 24 foot+ boat, RV, Golf Cart, or work trailer. Additional storage is provided by a 10x12 shed. Other highlights include a mini-split A/C system in the garage, along with an insulated garage door, creating a comfortable space for a workshop, gym, office, or 4th bedroom. This home offers easy access to recreation, community amenities, shopping, dining, and major roadways. Enjoy the freedom of NO HOA.
Lieu
8765 SW 58th Street, Cooper City, Floride 33328, États-Unis
Caractéristiques de la propriété
Propriété
- Superficie du bien:
191 m² (2 053 ft²) - Caractéristiques: Garde-mangerGrenierGarageTerrasseChambres SéparéesEntrée PrivéeÉclairage ExtérieurSalle De Lavage Dans Le GarageGarde-robe Walk-in
- Autres bâtiments: Remise
Parcelle/Terrain
- Superficie du terrain/lot:
894 m² (9 622 ft²) - Description du terrain: Clôturé
Construction
- Année de construction: 1984
- Toiture: Bardeau
- Construction: Construction Stuc Et Blocs De Béton
Stationnement/Garage
- Description du stationnement: Stationnement Bateau/VR
- Description du garage: Garage AttachéOuvre-porte De Garage Automatique
Chambres
- Chambres: 3
Salles de bains
- Nombre total de salles de bain: 2
- Salle de bain complète: 2
Autres pièces
- Types de pièces: Salle FamilialeSalle À Manger Formelle
- Description de la cuisine: Îlot
- Appareils électroménagers: Chauffe-eau ÉlectriqueLaveuseCuisinièreMicroondesRéfrigérateurBroyeur De DéchetsSécheuseLave-vaisselle
- Description de la salle de lavage: Salle De Lavage Dans Le Garage
Caractéristiques intérieures
- Fenêtres: RideauxStoresVitres TeintéesVolets Anti-ouragan
- Planchers: Tuile
- Plafond: Plafonds Voûtés
Caractéristiques extérieures
- Espaces extérieurs: Terrasse
- Espaces de stationnement couverts:
Piscine et spa
- Piscine: CreuséePiscine Et Spa
Récréatif
- Récréatif: PiscineBarbecueGrill Encastré
Vue
- Caractéristiques: Jardin
Chauffage et climatisation
- Système de chauffage: Central
- Système de refroidissement: Ventilateur Au PlafondAppareil Mural Ou Sur FenêtreAir Climatisé Central
Services publics
- Autres services publics / utilités: Égout MunicipalEau Municipale
Communauté
- Caractéristiques: Animaux Permis
Informations sur les établissements scolaires
- École Secondaire: Cooper City
- École Intermédiaire: Pioneer
- École Primaire: Cooper City