
2 799 999 $ US
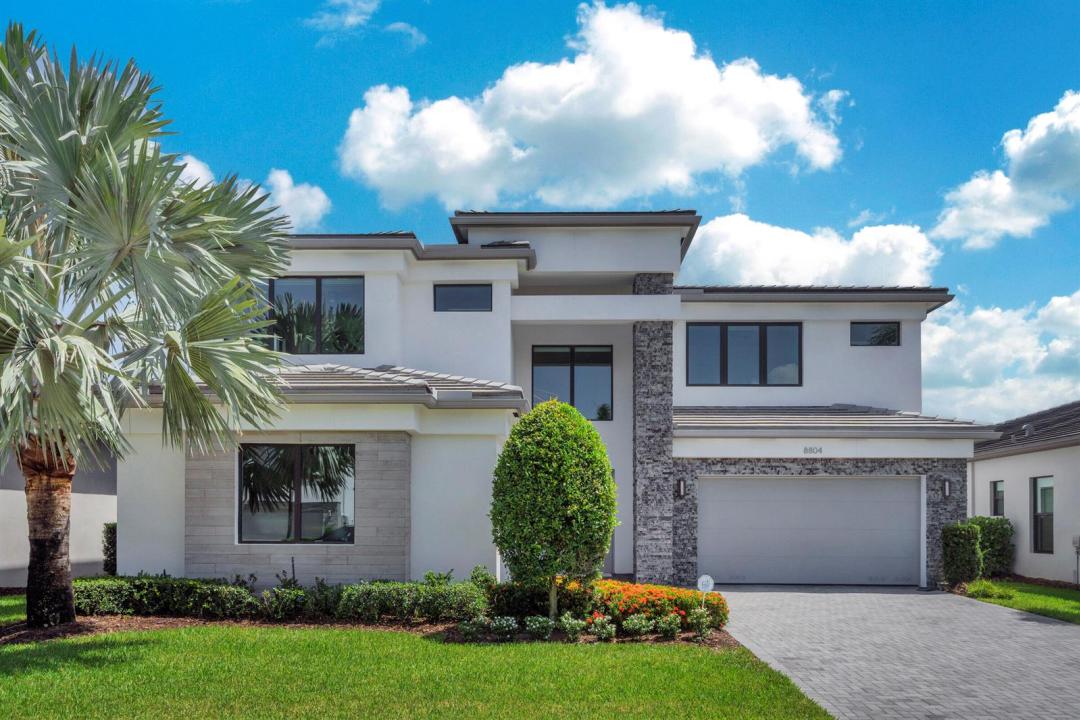
Maison unifamiliale à vendre, 8804 Skyward Street, Boca Raton, Floride 33496, États-Unis
- #MLSB26067566
- 5
- 7
458 m² (4 932 ft²)
Inscrit par Premier Brokers International
Le bien Maison Unifamiliale situé à 8804 Skyward Street, Boca Raton, Floride 33496, États-Unis est actuellement à vendre.Cette propriété a 5 chambres, 7 salles de bains caractéristiques.
Description
Waterfront in Lotus. Built in 2021 on a lake lot inside Boca Raton's guard-gated Lotus, this Sumatra Select is the one the original owners never stopped finishing. Past a 22-foot entry and a curved stair, a gourmet kitchen with cabinetry to the ceiling and quartz counters opens to the family room and the water beyond. Every bedroom is en suite; the primary is on the first floor with two walk-in closets. Media room, mirrored gym, loft above. Impact glass throughout and a whole-house generator. Outside, an oversized custom pool - heated, glass-tiled sun shelf, marble deck - with a full cabana bath off the covered lanai and lake views. Residents enjoy the 26,000 sq ft Lotus clubhouse. Private showings by appointment, hosted by the listing agent.
Lieu
8804 Skyward Street, Boca Raton, Floride 33496, États-Unis
Caractéristiques de la propriété
Propriété
- Superficie du bien:
458 m² (4 932 ft²) - Type: Non Meublé
- Caractéristiques: GaragePatioLoftEntrée PrivéeRaccordement Pour La LaveuseEspace De RemisageGarde-robe Walk-in
- Lieu: Bord De L'eau
Parcelle/Terrain
- Superficie du terrain/lot:
729 m² (7 850 ft²) - Description du terrain: TrottoirGicleurs
Construction
- Année de construction: 2021
- Style: ModerneModerne
- Toiture: TuileBéton
- Construction: Construction Stuc Et Blocs De BétonPierresConstruction À Dalle
- extérieur: Stucco
Stationnement/Garage
- Description du garage: Garage AttachéOuvre-porte De Garage Automatique
Chambres
- Chambres: 5
Salles de bains
- Nombre total de salles de bain: 7
- Salle de bain complète: 6
- Demi-bains: 1
Autres pièces
- Types de pièces: Salle De Détente/Salle De Lecture/bureauHall D'entréeGrande PièceSalle Multimédia
- Description de la cuisine: Îlot
- Appareils électroménagers: Chauffe-eau ÉlectriqueLaveuseRéfrigérateurBroyeur De DéchetsSécheuseMachine À GlaçonsLave-vaisselle
Caractéristiques intérieures
- Fenêtres: Rideaux
- Planchers: TuileBoisTuile En Céramique
- Plafond: Plafonds Surélevés
- Moulures / boiseries: Armoires
Caractéristiques extérieures
- Espaces extérieurs: Patio
- Espaces de stationnement couverts:
Piscine et spa
- Piscine: ChaufféePiscine PrivéeÉquipement InclusGunite
Récréatif
- Récréatif: Piscine
Sécurité
- Caractéristiques: Patrouille De SécuritéSystème De Sécurité PropreDétecteur De Fumée
Vue
- Caractéristiques: Vue Sur Le LacVue Sur La PiscineVue Sur L'eau
Chauffage et climatisation
- Système de chauffage: Central
- Système de refroidissement: Air Climatisé Central
Services publics
- Télécommunication: Câble Disponible
- Autres services publics / utilités: Gaz NaturelÉgoutPublicServices Publics EnfouisÉgout Hors SiteÉgout Municipal
Communauté
- Caractéristiques: Communauté Gardée Par Un Agent De SécuritéSalle D'exercicesCentre CommunautaireAnimaux PermisPiscineBarAgent De Sécurité À La GuériteTerrains De TennisCommunauté ClôturéeGymnase/salle D'exercices De L'association
Informations sur les établissements scolaires
- École Secondaire: Olympic Heights Community High
- École Intermédiaire: Eagles Landing
- École Primaire: Whispering Pines